2033 Brightwood Drive, Bedford, TX, 76021

Save
Ask
Tour
Hide
Share
$349,000
New Listing

2033 Brightwood Drive
Bedford, TX 76021

For Sale|Single Family Residence|Active
3
Beds
2
Total Baths
2
Full Baths
1,751
SqFt
$199
/SqFt
1984
Built
Subdivision:
Woodbridge Add
County:
Tarrant
Call Now: 214-425-8454
Is this the listing for you? We can help make it yours.
214-425-8454
Upcoming Open Houses
Sat, Oct 24, 2:00 PM - 4:00 PM
2033 Brightwood Drive2033 Brightwood Drive2033 Brightwood Drive2033 Brightwood Drive
Save
Ask
Tour
Hide
Share

Mortgage Calculator

Monthly Payment (Est.)

Enter an interest rate to see your estimated monthly payment.
Calculator powered by Showcase IDX, a Constellation1 Company. Copyright ©2026 Information is deemed reliable but not guaranteed.

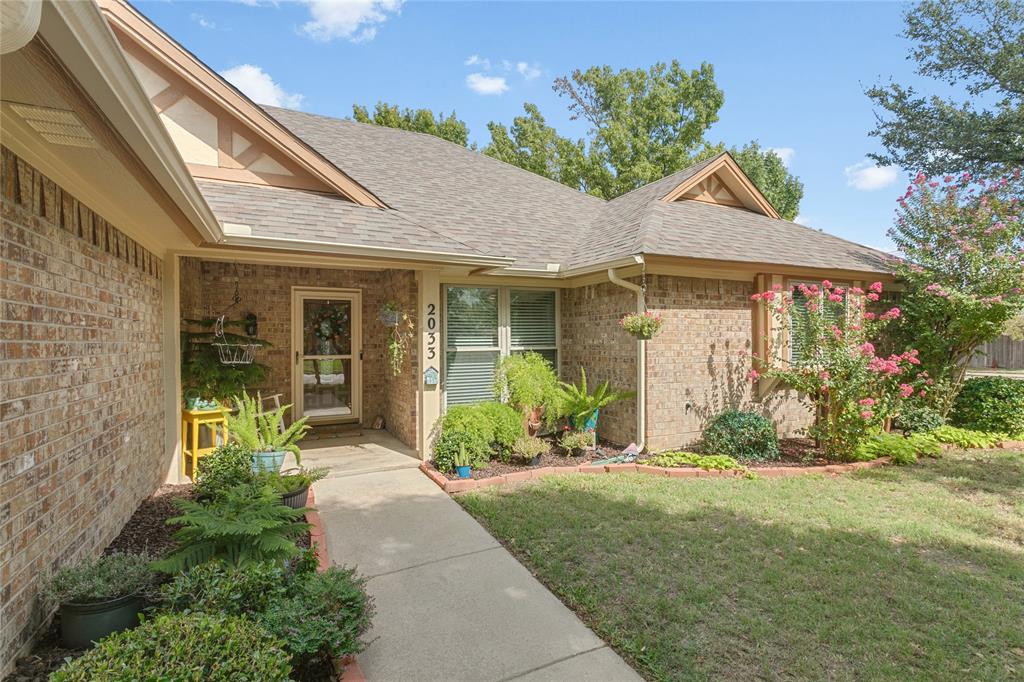
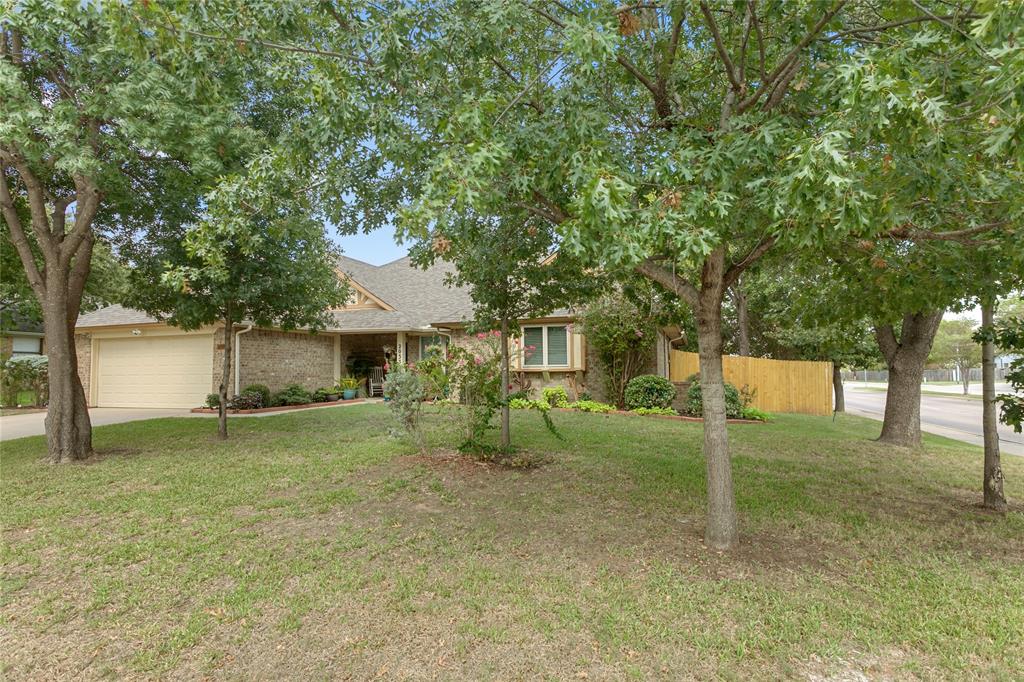
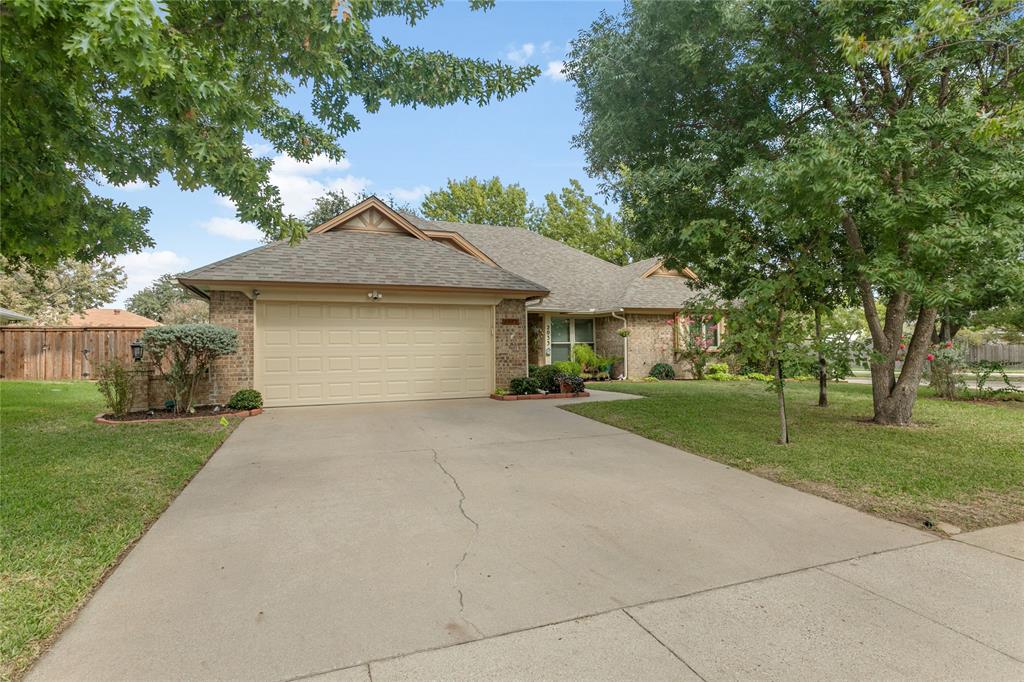
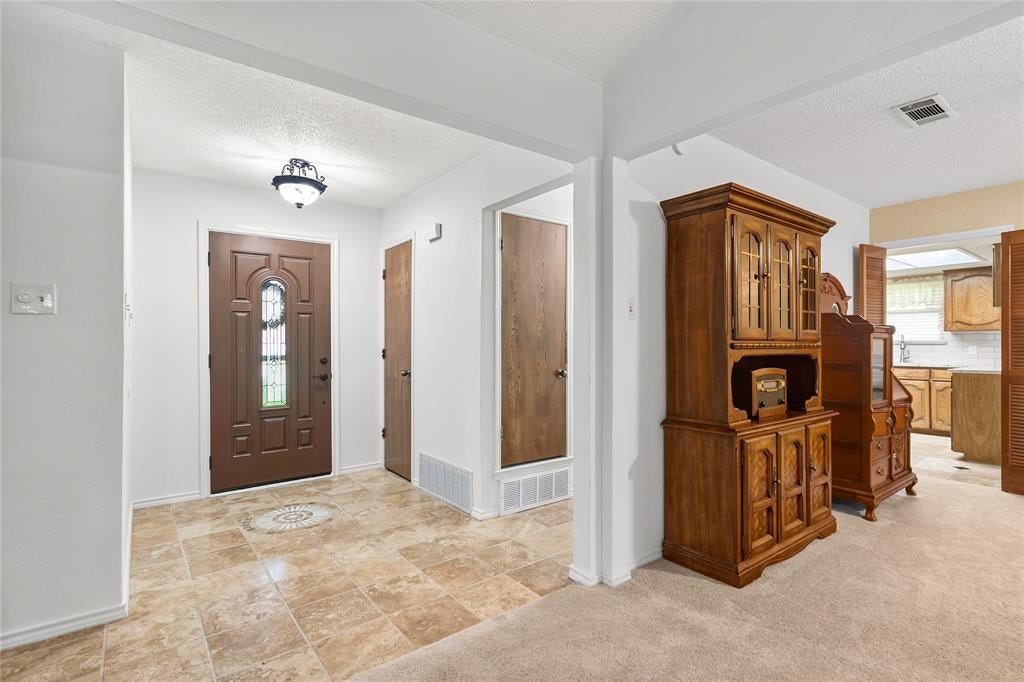
Welcome to Woodbridge, one of Bedford’s most established neighborhoods, where decades of mature trees shade quiet streets and crepe myrtles bloom along the front walks. Tucked beneath that canopy, this single-story 3-bedroom, 2-bath home offers 1,751 square feet of comfort, character, and thoughtful updates. A covered front porch, made for a rocking chair and a slow morning, leads to a new leaded-glass front door and an entry of travertine set with an inlaid medallion. Step down into the living room, where a vaulted ceiling rises between dark-stained beams, a full wall of raised-panel wood glows like a library, and a brick fireplace with a raised hearth gathers everyone in on cool evenings. The kitchen wraps around new quartz countertops, a white subway tile backsplash, a stainless double-oven range, and a breakfast bar that opens to a sunny dining nook. The primary suite offers a tray ceiling, laminate floors, a walk-in closet, and a bath with double vanities, a soaking tub, and a travertine walk-in shower framed in diamond-set tile. Then there is the backyard. Step through the sliding door onto a long covered patio and the whole yard opens beneath a sprawling shade tree, its branches reaching over an extended patio, garden beds, and a bench set in dappled light. String lights trace the roofline, a full privacy fence closes it all in, and two storage sheds keep every tool in its place. It is the kind of yard where morning coffee turns into an afternoon. The major work is already done: a new roof with a transferable warranty, new gutters, new windows and sliding glass door, an updated electrical panel, fresh exterior paint, and a new garage door and opener. Zoned to HEB ISD and minutes from Glade Parks, Highways 121 and 183, and DFW Airport, this home offers a rare blend of quiet streets, lasting updates, and easy access to the entire Metroplex. More than a home, this is a way of living that feels a little quieter, a little more grounded, and unmistakably home.

Save
Ask
Tour
Hide
Share
Listing Snapshot
Price 
$349,000
Days On Site 
0 Days
Bedrooms 
3
Inside Area (SqFt) 
1,751 sqft
Total Baths 
2
Full Baths 
2
Partial Baths 
N/A
Lot Size 
0.182 Acres
Year Built 
1984
MLS Number 
21418472
Status 
Active
Property Tax 
$7,837
HOA/Condo/Coop Fees 
N/A
Sq Ft Source 
N/A
Friends & Family
Recent Activity
7 hours agoListing updated with changes from the MLS
12 hours agoListing first seen on site
General Features
Acres 
0.182
Attached Garage 
Yes
Foundation 
Slab
Garage 
Yes
Garage Spaces 
2
Levels 
One
Parking 
DrivewayGarageGarage Door OpenerGarage Faces FrontAttached
Property Sub Type 
Single Family Residence
Security 
Fire AlarmSmoke Detector(s)
Sewer 
Public Sewer
Special Circumstances 
Standard
Style 
Traditional
Utilities 
Cable Available
Water Source 
Public
Interior Features
Appliances 
DishwasherDisposalElectric RangeElectric Water HeaterMicrowaveDouble Oven
Cooling 
Ceiling Fan(s)Central AirElectric
Fireplace 
Yes
Fireplace Features 
Family RoomWood Burning
Fireplaces 
1
Flooring 
CarpetLaminateStone
Heating 
CentralElectricFireplace(s)
Interior 
Eat-in KitchenNatural WoodworkOpen FloorplanVaulted Ceiling(s)High Speed Internet
Laundry Features 
Electric Dryer HookupWasher Hookup
Window Features 
Window Coverings
Bedroom 
Dimensions - 10 x 10Level - First
Dining Room 
Dimensions - 12 x 12Level - First
Living Room 
Dimensions - 18 x 20Level - First
Master Bedroom 
Dimensions - 14 x 12Level - First
Save
Ask
Tour
Hide
Share
Exterior Features
Construction Details 
StoneBrick
Exterior 
Rain GuttersStorage
Fencing 
Wood
Lot Features 
Corner LotLandscapedMany Trees
Patio And Porch 
CoveredFront PorchPatio
Roof 
Composition
Windows/Doors 
Window Coverings
Community Features
School District 
Hurst-Euless-Bedford ISD
Financing Terms Available 
CashConventionalFHAVA Loan
Schools
School District
Hurst-Euless-Bedford ISD
Elementary School
Spring Garden
Middle School
Harwood
High School
Trinity
Listing courtesy of Holly Knapp of EXP REALTY holly.knapp@exprealty.com


© 2020 North Texas Real Estate Information Systems. All rights reserved. Information is deemed reliable but is not guaranteed accurate by the MLS or NTREIS. The information being provided is for the consumer's personal, non-commercial use, and may not be reproduced, redistributed, or used for any purpose other than to identify prospective properties consumers may be interested in purchasing.
Last checked: 2026-10-23 04:57 AM CDT


Neighborhood & Commute
Source: Walkscore
Disclosure: Community information and market data powered by Constellation Data Labs. Information is deemed reliable but not guaranteed.
Save
Ask
Tour
Hide
Share

Texas Headquarters

Resident Realty, LTD
3355 Bee Caves Rd Suite 502
Austin, TX 78746
TX Lic #9001563

Resident Realty DFW

190 E Stacy Rd ste 306-317
Allen, TX 75002
M: (214) 425-8454
E: cjordan@residentrealty.com
TX Lic #825454


Compare listings

Compare