3106 University Drive, Rowlett, TX, 75088

Save
Ask
Tour
Hide
Share
$434,500
New Listing

3106 University Drive
Rowlett, TX 75088

For Sale|Single Family Residence|Active
4
Beds
3
Total Baths
2
Full Baths
1
Partial Bath
2,041
SqFt
$213
/SqFt
1986
Built
Subdivision:
University Place
County:
Dallas
Call Now: 214-425-8454
Is this the listing for you? We can help make it yours.
214-425-8454
Upcoming Open Houses
Sat, Oct 24, 1:00 PM - 5:00 PM
Sat, Oct 31, 1:00 PM - 5:00 PM
3106 University Drive3106 University Drive3106 University Drive3106 University Drive
Save
Ask
Tour
Hide
Share

Mortgage Calculator

Monthly Payment (Est.)

Enter an interest rate to see your estimated monthly payment.
Calculator powered by Showcase IDX, a Constellation1 Company. Copyright ©2026 Information is deemed reliable but not guaranteed.

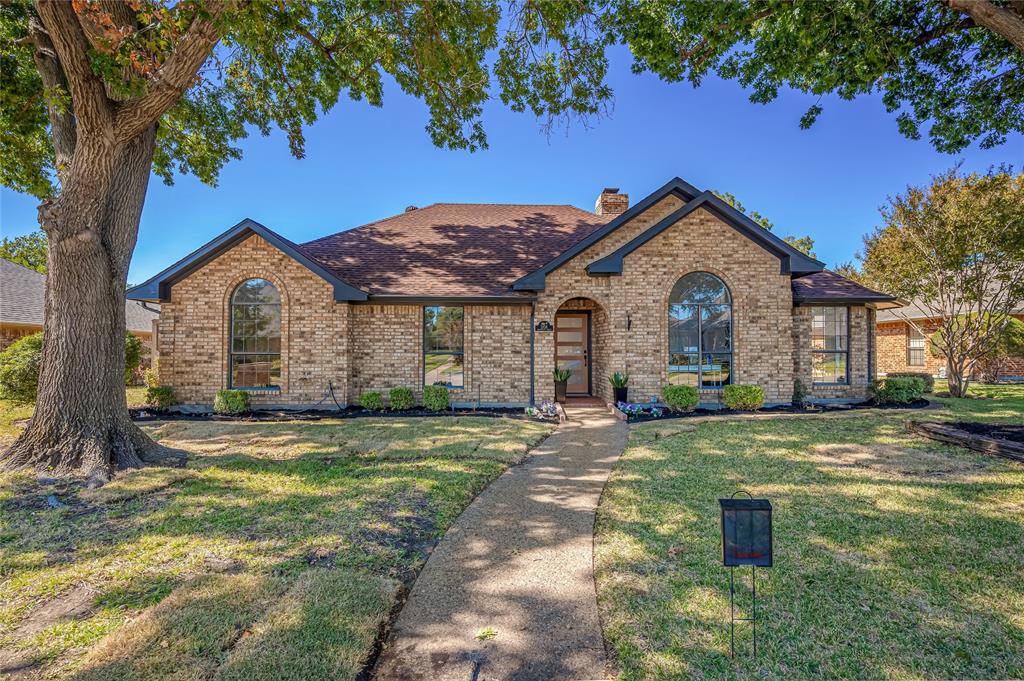
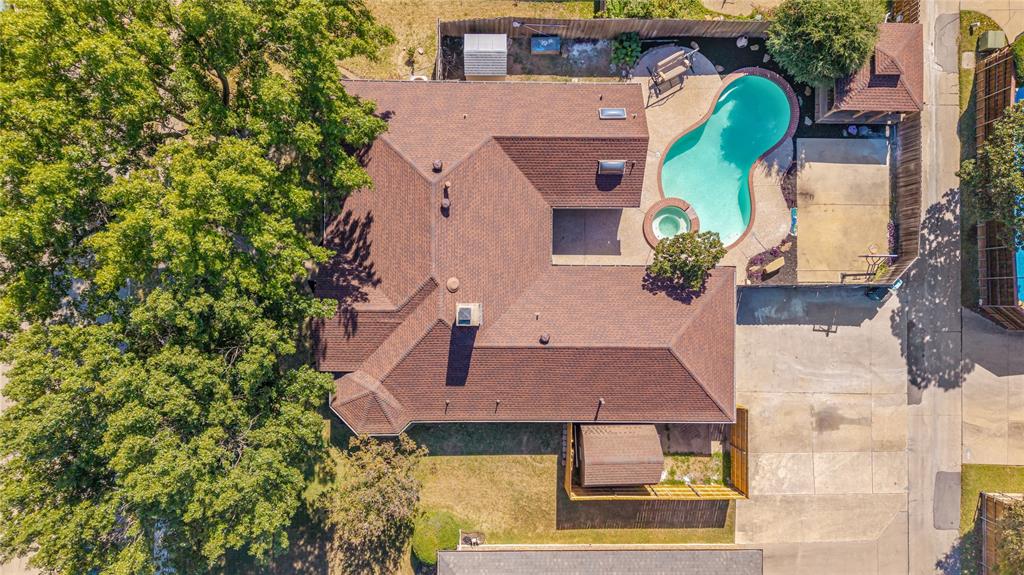
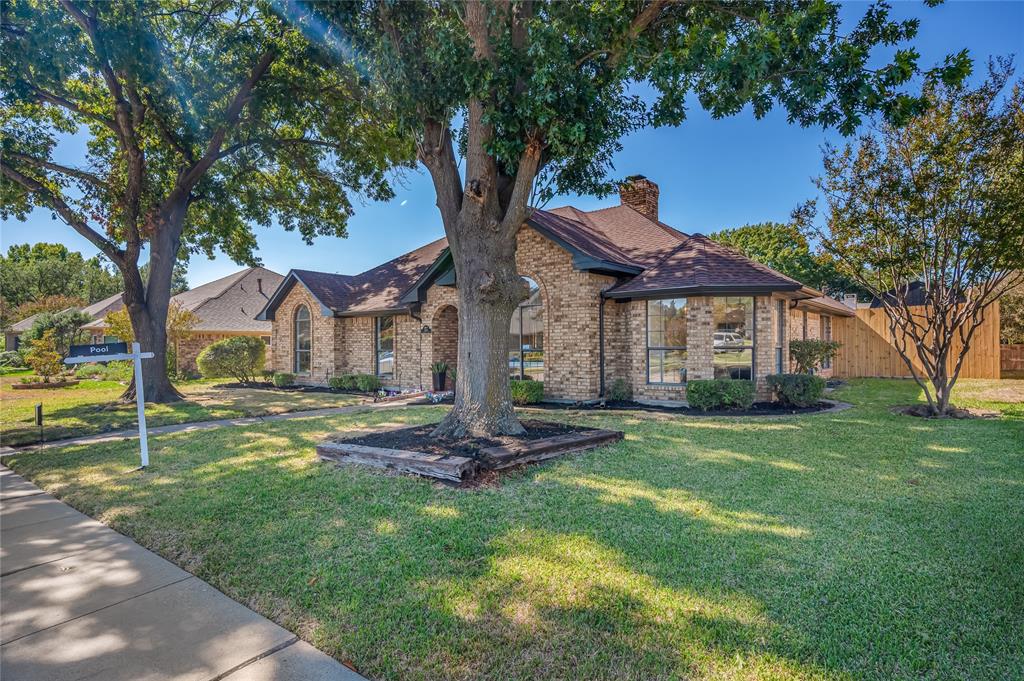
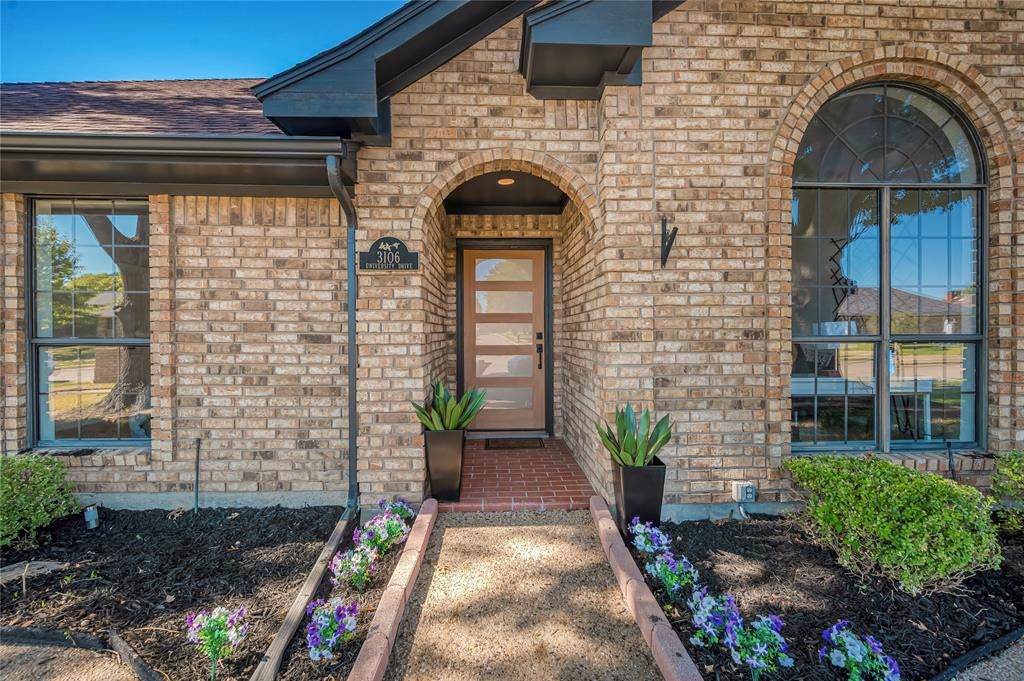
Welcome to 3106 University, where thoughtful design, everyday comfort, and a price to love come together. Beautiful luxury vinyl plank flooring throughout, fresh paint, brand-new stainless steel appliances, and beautifully redesigned bathrooms & Kitchen create a warm, inviting feel. Updated plumbing and a serviced HVAC system add practical value. And to help make this home yours, enjoy a $3,500 lender credit toward closing costs with our preferred lender. Picture holiday meals in your updated kitchen, cozy evenings with your favorite people—PLUS a freshly resurfaced pool for summer holidays, backyard gatherings, and weekends worth staying home for. Love the furniture? We can discuss that, too. Your holiday décor would look good here. Come fall in love and pick up your keys to this beauty for the holidays. Lender credit subject to buyer approval.

Save
Ask
Tour
Hide
Share
Listing Snapshot
Price 
$434,500
Days On Site 
0 Days
Bedrooms 
4
Inside Area (SqFt) 
2,041 sqft
Total Baths 
3
Full Baths 
2
Partial Baths 
1
Lot Size 
0.233 Acres
Year Built 
1986
MLS Number 
21418506
Status 
Active
Property Tax 
$9,838
HOA/Condo/Coop Fees 
N/A
Sq Ft Source 
N/A
Friends & Family
Recent Activity
7 hours agoListing updated with changes from the MLS
11 hours agoListing first seen on site
General Features
Acres 
0.233
Attached Garage 
Yes
Garage 
Yes
Garage Spaces 
2
Levels 
One
Parking 
Alley AccessCoveredDrivewayGarageGarage Door OpenerGarage Faces RearAttached
Property Sub Type 
Single Family Residence
Sewer 
Public Sewer
Special Circumstances 
Standard
Style 
Traditional
Water Source 
Public
Interior Features
Appliances 
DishwasherElectric RangeElectric Water HeaterMicrowave
Cooling 
Ceiling Fan(s)Central AirElectric
Fireplace 
Yes
Fireplace Features 
Living RoomGas Log
Fireplaces 
1
Flooring 
Vinyl
Heating 
CentralElectricFireplace(s)
Interior 
Double VanityPantryVaulted Ceiling(s)Walk-In Closet(s)
Spa 
Yes
Window Features 
Bay Window(s)
Bath-Full 
Dimensions - 11 x 5Level - First
Bath-Half 
Dimensions - 3 x 9Level - First
Bedroom 
Dimensions - 11 x 11Level - FirstFeatures - Ceiling Fan(s), Walk-In Closet(s)
Breakfast Room 
Dimensions - 9 x 9Level - First
Family Room 
Dimensions - 20 x 13Level - FirstFeatures - Ceiling Fan(s)
Kitchen 
Dimensions - 13 x 10Level - FirstFeatures - Pantry
Living Room 
Dimensions - 18 x 15Level - FirstFeatures - Ceiling Fan(s)
Master Bathroom 
Dimensions - 14 x 11Level - First
Master Bedroom 
Dimensions - 14 x 15Level - FirstFeatures - Ceiling Fan(s), Walk-In Closet(s)
Utility Room 
Dimensions - 7 x 5Level - First
Save
Ask
Tour
Hide
Share
Exterior Features
Construction Details 
Brick
Exterior 
Rain GuttersStorage
Fencing 
Back YardPrivacyWood
Lot Features 
Few TreesInterior LotLandscapedSubdivided
Patio And Porch 
CoveredDeckFront PorchRear Porch
Pool Features 
In GroundOutdoor Pool
Spa 
Yes
Windows/Doors 
Bay Window(s)
Community Features
School District 
Garland ISD
Financing Terms Available 
CashConventionalFHAVA Loan
Schools
School District
Garland ISD
Elementary School
Choice Of School
Middle School
Choice Of School
High School
Choice Of School
Listing courtesy of Nikki Young of Compass RE Texas, LLC nikki@nikkiyoungrealty.com


© 2020 North Texas Real Estate Information Systems. All rights reserved. Information is deemed reliable but is not guaranteed accurate by the MLS or NTREIS. The information being provided is for the consumer's personal, non-commercial use, and may not be reproduced, redistributed, or used for any purpose other than to identify prospective properties consumers may be interested in purchasing.
Last checked: 2026-10-23 04:57 AM CDT


Neighborhood & Commute
Source: Walkscore
Disclosure: Community information and market data powered by Constellation Data Labs. Information is deemed reliable but not guaranteed.
Save
Ask
Tour
Hide
Share

Texas Headquarters

Resident Realty, LTD
3355 Bee Caves Rd Suite 502
Austin, TX 78746
TX Lic #9001563

Resident Realty DFW

190 E Stacy Rd ste 306-317
Allen, TX 75002
M: (214) 425-8454
E: cjordan@residentrealty.com
TX Lic #825454


Compare listings

Compare