3213 Cyprian Road, Lorena, TX, 76655

Save
Ask
Tour
Hide
Share
$322,865
New Listing

3213 Cyprian Road
Lorena, TX 76655

For Sale|Single Family Residence|Active
4
Beds
2
Total Baths
2
Full Baths
2,076
SqFt
$156
/SqFt
2026
Built
Subdivision:
Park Meadows
County:
McLennan
Call Now: 214-425-8454
Is this the listing for you? We can help make it yours.
214-425-8454
3213 Cyprian Road3213 Cyprian Road3213 Cyprian Road3213 Cyprian Road
Save
Ask
Tour
Hide
Share

Mortgage Calculator

Monthly Payment (Est.)

Enter an interest rate to see your estimated monthly payment.
Calculator powered by Showcase IDX, a Constellation1 Company. Copyright ©2026 Information is deemed reliable but not guaranteed.

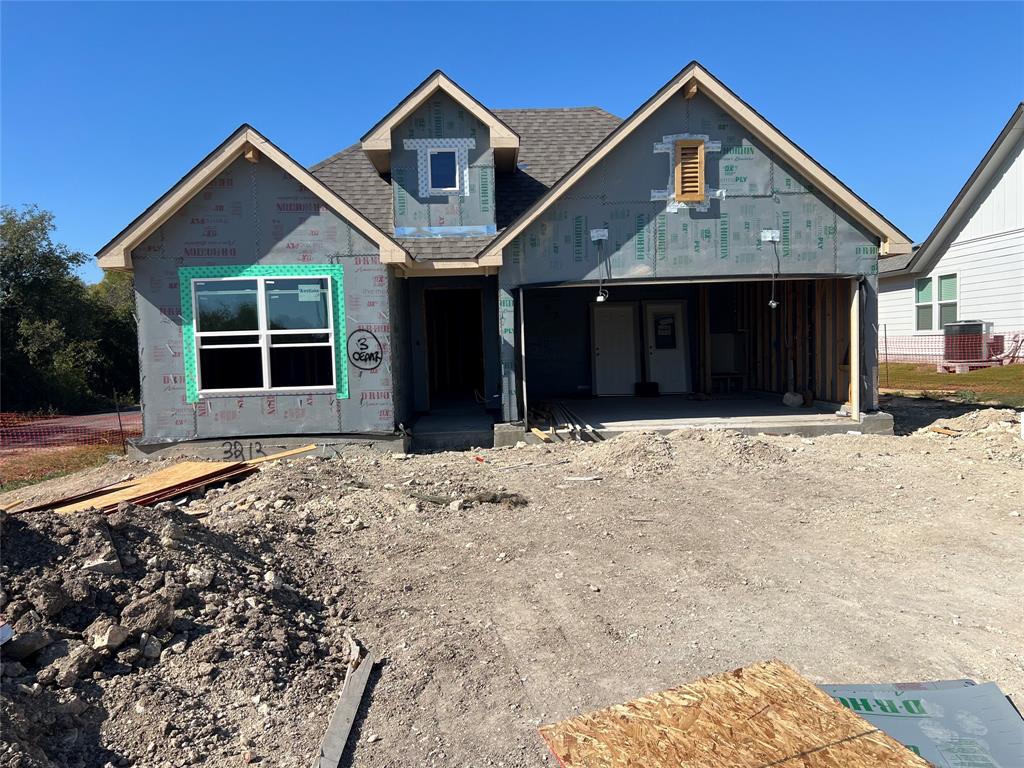
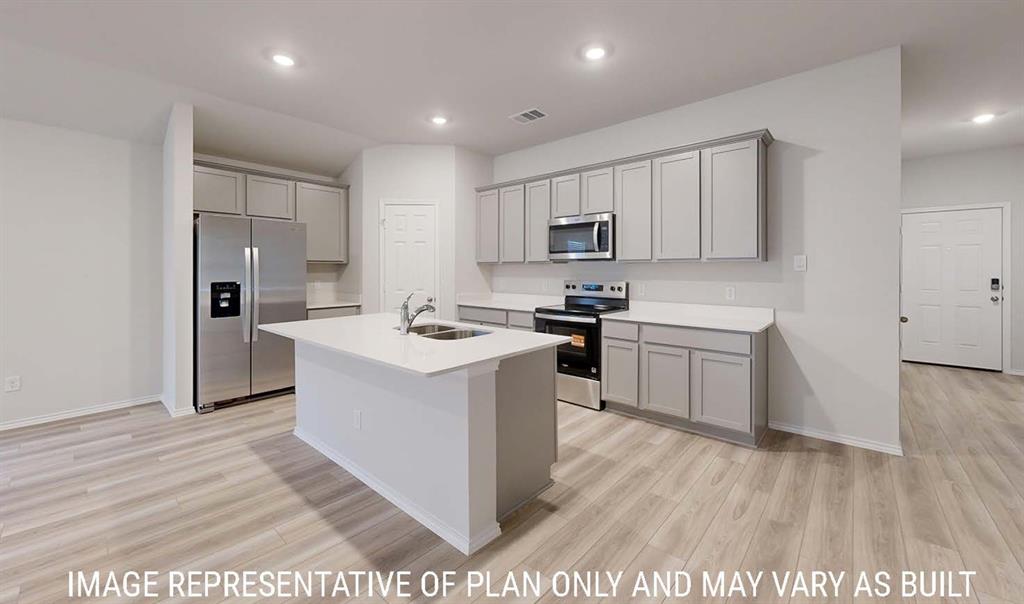
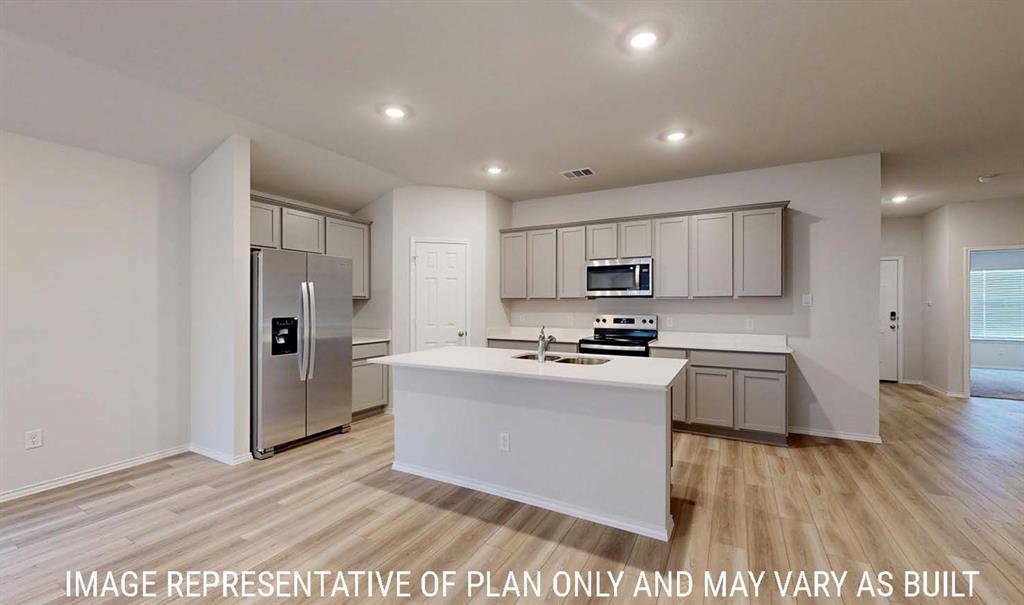
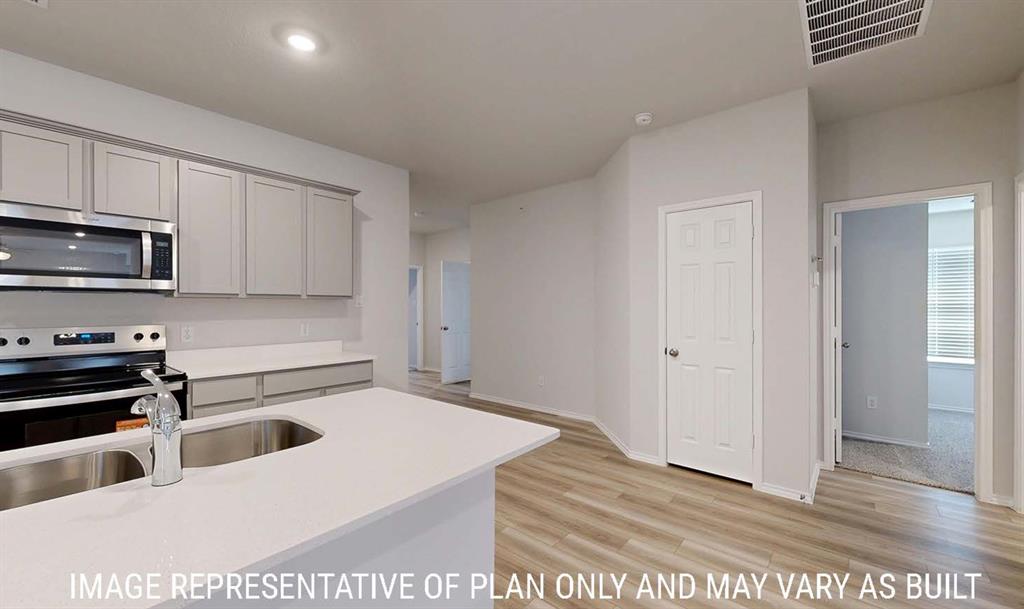
The Gaven is a one-story floorplan in our Park Meadows community in Lorena, Texas. This 4 bedroom, 2 bath house sits at approximately 1,778 sq. ft., and includes an attached 2 car garage. At the front of the home, you’ll be greeted with two secondary bedrooms with large closet space and a secondary bathroom with a shower and tub combo in between them. In the entry hall, you’ll also have access to the garage. The Gaven features an open-concept great room, dining area, and kitchen that flow together to create a bright and functional floor plan. In the kitchen, a corner pantry and modern cabinetry offer plenty of storage. The island defines the space, creating separation between the kitchen and the great room. With granite countertops, stainless steel appliances, and sleek fixtures, this kitchen is a home chef’s dream. The open-concept area is the hub of the home, leading to the primary bedroom, covered patio, and the laundry room that is next to another secondary bedroom. Each bedroom is a cozy space, offering carpet and large windows. The primary bedroom is made for your comfort. The attached primary bathroom has a large walk-in closet and walk-in shower that can be opted for a tub. (Prices, plans, dimensions, specifications, features, incentives, and availability are subject to change without notice obligation. Images used are digital renderings and subject to have variations)

Save
Ask
Tour
Hide
Share
Listing Snapshot
Price 
$322,865
Days On Site 
0 Days
Bedrooms 
4
Inside Area (SqFt) 
2,076 sqft
Total Baths 
2
Full Baths 
2
Partial Baths 
N/A
Lot Size 
0.2 Acres
Year Built 
2026
MLS Number 
21418519
Status 
Active
Property Tax 
N/A
HOA/Condo/Coop Fees 
$37.5 monthly
Sq Ft Source 
N/A
Friends & Family
Recent Activity
2 hours agoListing updated with changes from the MLS
17 hours agoListing first seen on site
General Features
Acres 
0.2
Attached Garage 
Yes
Foundation 
Slab
Garage 
Yes
Garage Spaces 
2
Levels 
One
Parking 
DrivewayGarageAttached
Property Condition 
New Construction
Property Sub Type 
Single Family Residence
Sewer 
Public Sewer
Water Source 
Public
Interior Features
Appliances 
DishwasherElectric RangeMicrowave
Cooling 
Central AirElectric
Fireplace Features 
None
Heating 
Electric
Interior 
Granite CountersKitchen IslandPantry
Bath-Full 
Dimensions - 0 x 0Level - First
Bedroom 
Dimensions - 0 x 0Level - FirstFeatures - Ceiling Fan(s)
Dining Room 
Dimensions - 0 x 0Level - First
Living Room 
Dimensions - 0 x 0Level - FirstFeatures - Ceiling Fan(s)
Master Bathroom 
Dimensions - 0 x 0Level - First
Master Bedroom 
Dimensions - 0 x 0Level - FirstFeatures - Ceiling Fan(s)
Save
Ask
Tour
Hide
Share
Exterior Features
Fencing 
Back YardFencedWood
Roof 
Composition
Community Features
Association Fee 
$450.0
Association Fee Frequency 
Annually
School District 
Midway ISD
Financing Terms Available 
CashConventionalFHAVA Loan
Schools
School District
Midway ISD
Elementary School
Chapel Park
Middle School
Midway
High School
Midway
Listing courtesy of Amanda LaRue of Keller Williams Realty, Waco amanda@structurerealtygroup.us


© 2020 North Texas Real Estate Information Systems. All rights reserved. Information is deemed reliable but is not guaranteed accurate by the MLS or NTREIS. The information being provided is for the consumer's personal, non-commercial use, and may not be reproduced, redistributed, or used for any purpose other than to identify prospective properties consumers may be interested in purchasing.
Last checked: 2026-10-23 06:35 AM CDT


Neighborhood & Commute
Source: Walkscore
Disclosure: Community information and market data powered by Constellation Data Labs. Information is deemed reliable but not guaranteed.
Save
Ask
Tour
Hide
Share

Texas Headquarters

Resident Realty, LTD
3355 Bee Caves Rd Suite 502
Austin, TX 78746
TX Lic #9001563

Resident Realty DFW

190 E Stacy Rd ste 306-317
Allen, TX 75002
M: (214) 425-8454
E: cjordan@residentrealty.com
TX Lic #825454


Compare listings

Compare