
916 Willow WayBenbrook, TX 76126
Mortgage Calculator
Monthly Payment (Est.)
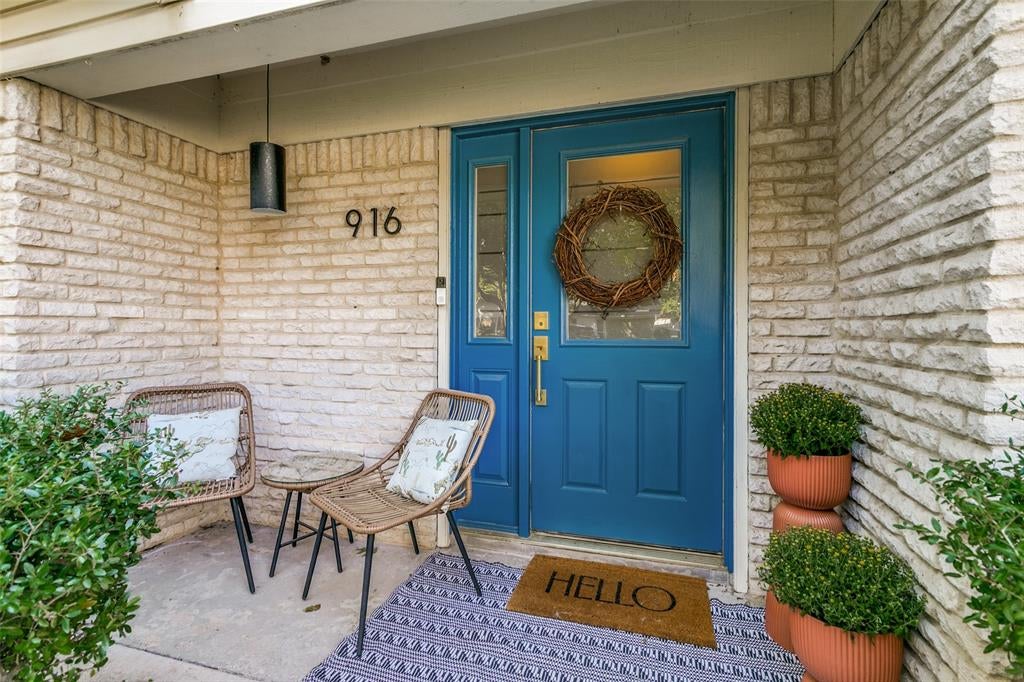
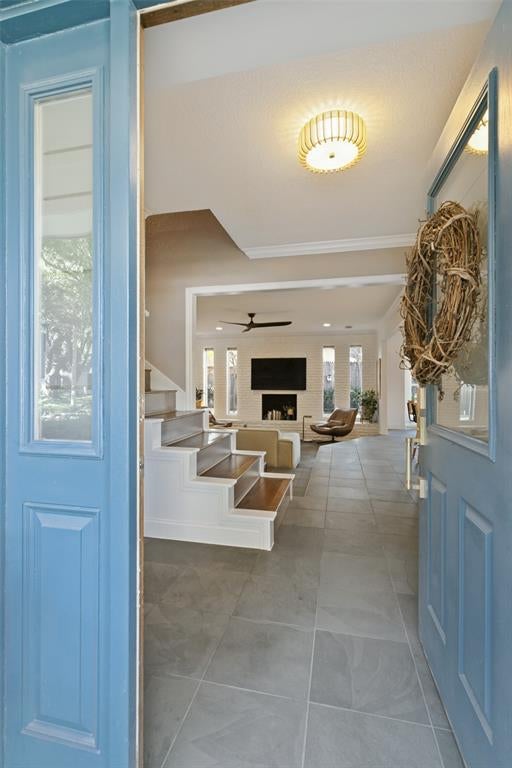
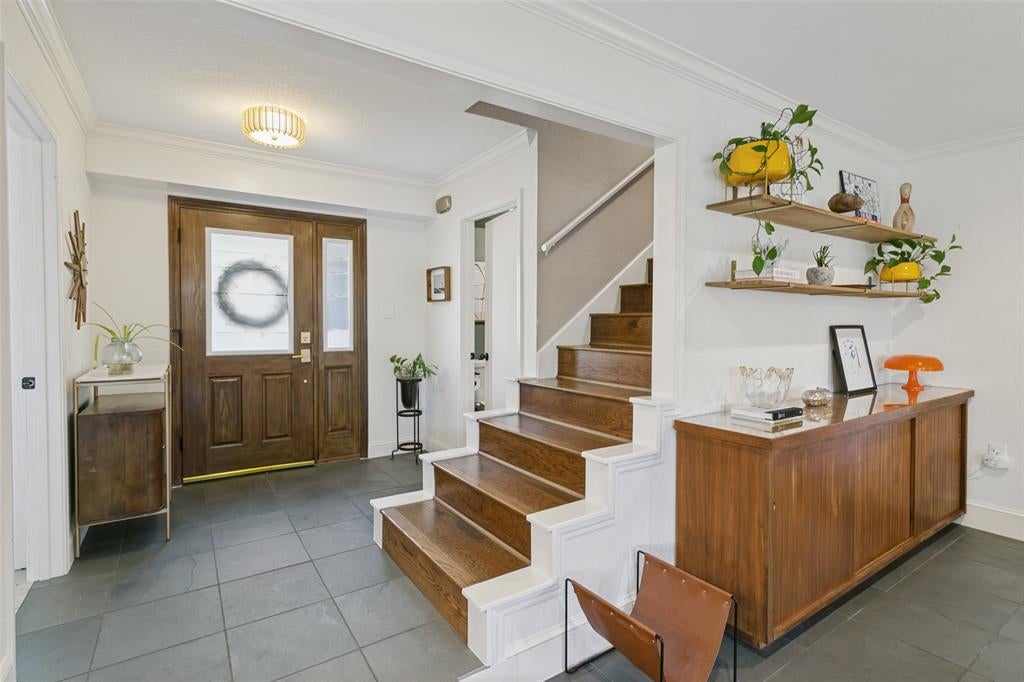
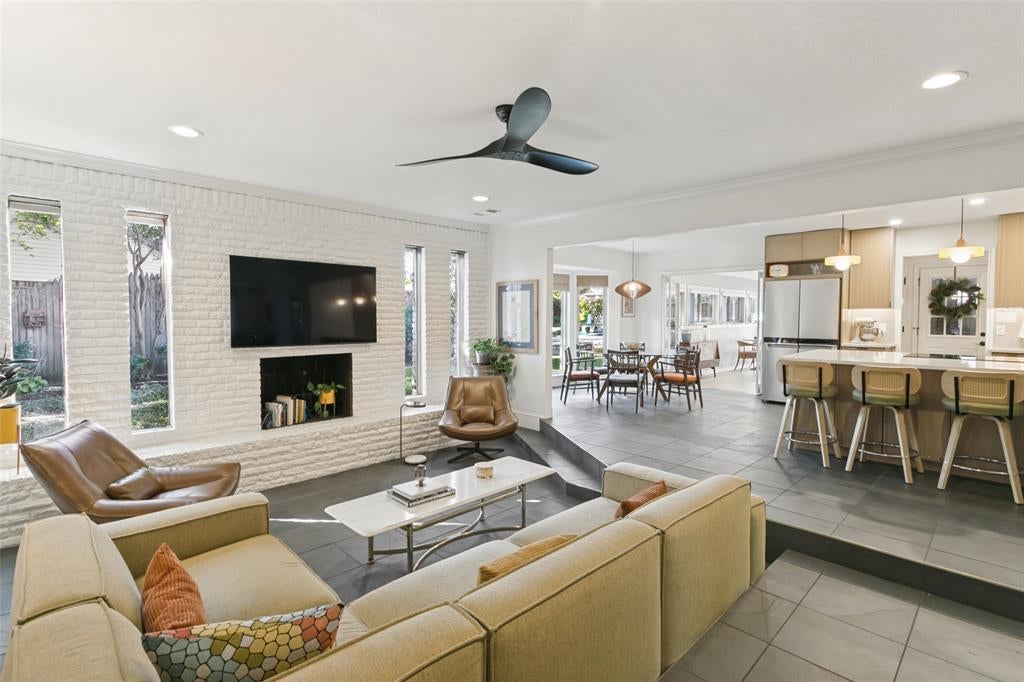
Enter an interest rate to see your estimated monthly payment.Welcome to 916 Willow Way, a uniquely designed and thoughtfully updated two-story home on a large corner lot in Benbrook. Large mature trees surround the property, and a driveway with extra parking and a side-entry garage is a huge plus. Step inside to a living space with a mid century modern flair and masterfully designed kitchen and butler pantry that were completely remodeled last year. It is the perfect space for entertaining as well as everyday living. The living room has a ton of natural light, a wood burning fireplace, and there is a half bath for guests, just off the entryway. Currently the formal dining room has a built in murphy bed and can be used as an office, and then quickly turns into a guest room. The primary bedroom is downstairs and includes an attached flex space with brick floors that works well as an office, reading room or exercise room! You will find plenty of closet space in the large ensuite bathroom area, along with a separate shower with dual heads, a large jetted tub and two vanities. Don't miss the long sunroom with a coffee bar, leading to the backyard oasis. This room has lots of possibilities. Upstairs you will find two more bedrooms and a full bath. The back bedroom has a secret room tucked away as a fun and unexpected bonus that could be a media room, game room, or oversized closet. In all, the home offers 4 bedrooms, 2.5 baths. The backyard is a true retreat. Enjoy the beautiful in-ground pool and then retreat to the cabana, which includes a climate-controlled room that is ready to be used as a studio, office, guest space, or hobby room. The large lot leaves plenty of room to play, garden, or gather, and the mature trees provide welcome shade. Very well maintained and full of flexible spaces, this home has the space for just about any need you may have! Schedule your showing today and come see everything this one has to offer!
| 8 hours ago | Listing updated with changes from the MLS | |
| 17 hours ago | Listing first seen on site |

© 2020 North Texas Real Estate Information Systems. All rights reserved. Information is deemed reliable but is not guaranteed accurate by the MLS or NTREIS. The information being provided is for the consumer's personal, non-commercial use, and may not be reproduced, redistributed, or used for any purpose other than to identify prospective properties consumers may be interested in purchasing.
Last checked: 2026-10-23 06:35 AM CDT




Did you know? You can invite friends and family to your search. They can join your search, rate and discuss listings with you.