152 Coleman Drive, Stonewall, LA, 71078

Save
Ask
Tour
Hide
Share
$340,000
New Listing

152 Coleman Drive
Stonewall, LA 71078

For Sale|Single Family Residence|Active
4
Beds
2
Total Baths
2
Full Baths
1,888
SqFt
$180
/SqFt
2021
Built
Subdivision:
Griffin Estate #2
County:
Desoto
Call Now: 214-425-8454
Is this the listing for you? We can help make it yours.
214-425-8454
152 Coleman Drive152 Coleman Drive152 Coleman Drive152 Coleman Drive
Save
Ask
Tour
Hide
Share

Mortgage Calculator

Monthly Payment (Est.)

Enter an interest rate to see your estimated monthly payment.
Calculator powered by Showcase IDX, a Constellation1 Company. Copyright ©2026 Information is deemed reliable but not guaranteed.

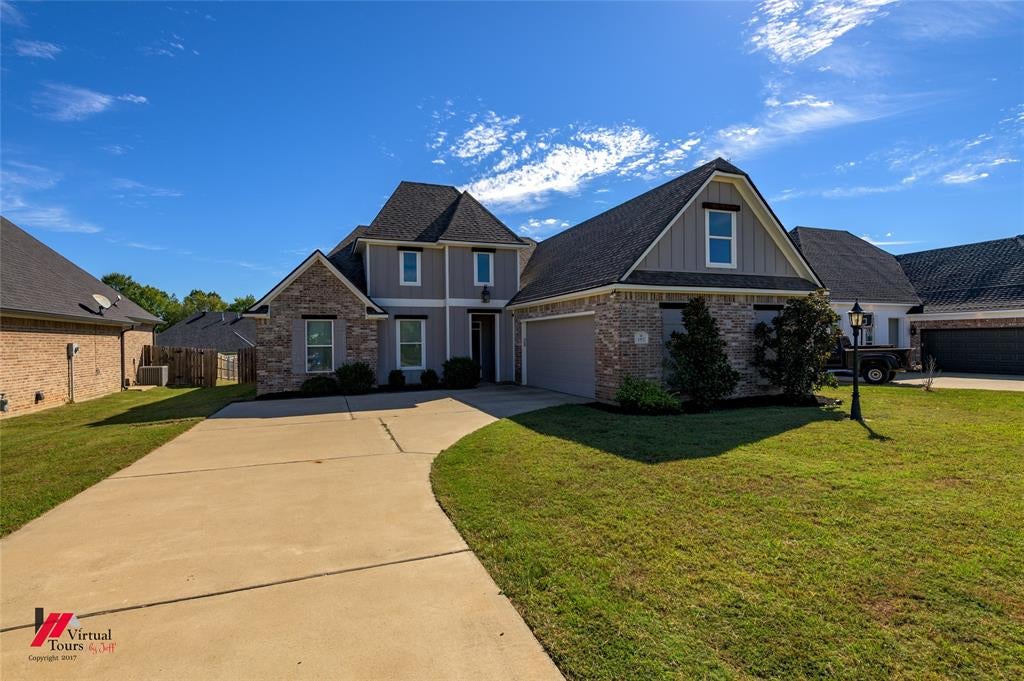
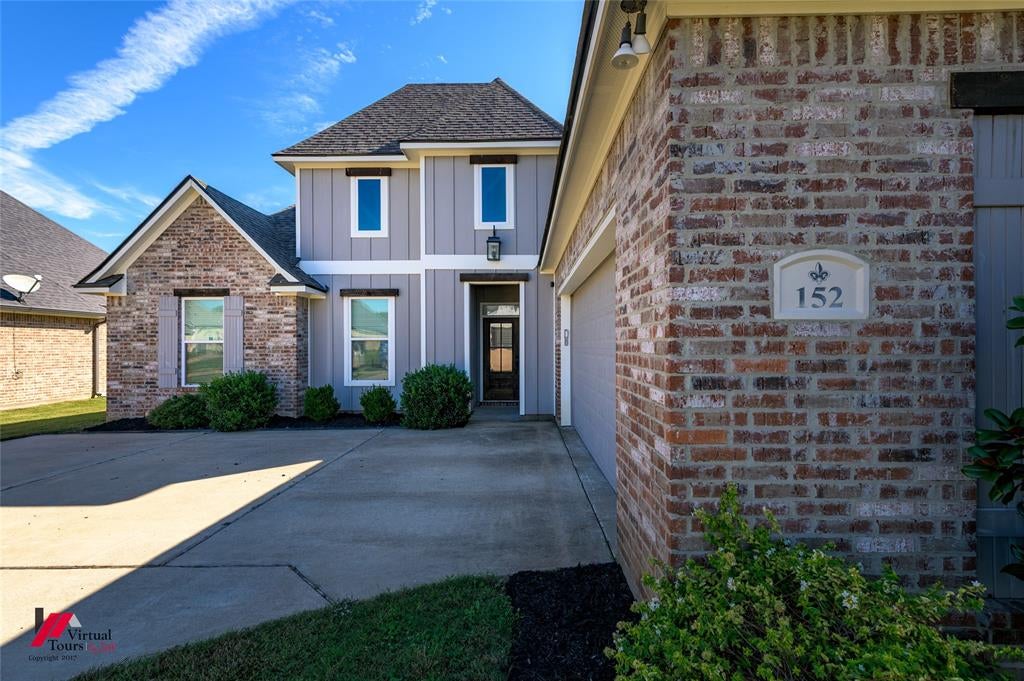
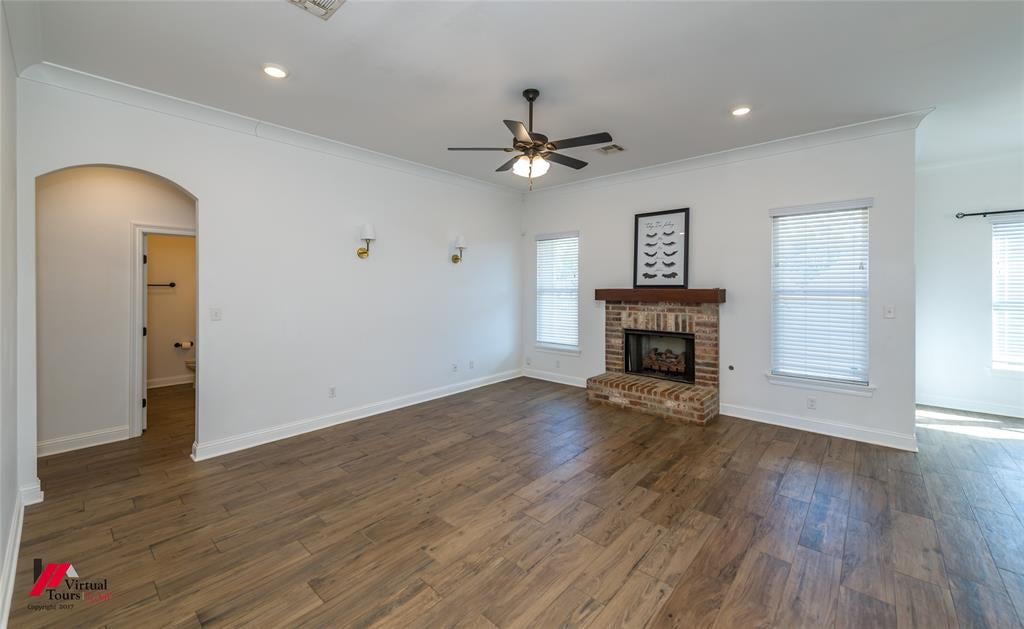
Welcome home to a beautiful blend of comfort, style, and functionality! This stunning 4-bedroom, 2-bath home offers an inviting open-concept layout designed for both everyday living and effortless entertaining. At the heart of the home, the spacious kitchen features a large center island that doubles as a convenient breakfast bar, ample workspace, and an easy flow into the main living areas, creating the perfect setting for gathering with family and friends. The private primary suite provides a relaxing retreat, complete with a luxurious ensuite bath featuring a soaking tub, beautifully tiled separate shower, and an oversized walk-in closet. Thoughtful custom details, stylish finishes, and modern fixtures add character and charm throughout. Looking for room to grow? The unfinished bonus space is already plumbed and offers incredible potential for a future living area, home office, game room, or whatever best suits your needs! Step outside to enjoy a private backyard with plenty of space for outdoor entertaining, relaxing evenings, or weekend activities. A generously sized driveway provides additional parking and everyday convenience. With its desirable location, versatile floor plan, and room for future possibilities, this home offers the space and flexibility you've been searching for. Schedule your private showing today and discover everything this property has to offer!

Save
Ask
Tour
Hide
Share
Listing Snapshot
Price 
$340,000
Days On Site 
0 Days
Bedrooms 
4
Inside Area (SqFt) 
1,888 sqft
Total Baths 
2
Full Baths 
2
Partial Baths 
N/A
Lot Size 
0.243 Acres
Year Built 
2021
MLS Number 
21418570
Status 
Active
Property Tax 
$3,530
HOA/Condo/Coop Fees 
N/A
Sq Ft Source 
N/A
Friends & Family
Recent Activity
2 hours agoListing updated with changes from the MLS
17 hours agoListing first seen on site
General Features
Acres 
0.243
Attached Garage 
Yes
Foundation 
Slab
Garage 
Yes
Garage Spaces 
2
Levels 
One and One Half
Parking 
DrivewayAttached
Property Sub Type 
Single Family Residence
Security 
Carbon Monoxide Detector(s)Smoke Detector(s)
Sewer 
Public Sewer
Special Circumstances 
Standard
Utilities 
Cable AvailableElectricity Connected
Water Source 
Public
Interior Features
Appliances 
DishwasherElectric RangeMicrowaveRefrigerator
Cooling 
Ceiling Fan(s)Central AirElectric
Fireplace 
Yes
Fireplace Features 
GasLiving RoomGas Log
Fireplaces 
1
Flooring 
CarpetTileWood
Heating 
CentralFireplace(s)Natural Gas
Interior 
Eat-in KitchenGranite CountersOpen FloorplanPantryWalk-In Closet(s)High Speed Internet
Window Features 
Window Coverings
Bedroom 
Dimensions - 1 x 1Level - FirstFeatures - Ceiling Fan(s)
Kitchen 
Dimensions - 1 x 1Level - FirstFeatures - Breakfast Bar, Eat-in Kitchen
Living Room 
Dimensions - 1 x 1Level - FirstFeatures - Ceiling Fan(s)
Master Bedroom 
Dimensions - 1 x 1Level - FirstFeatures - Ceiling Fan(s), Walk-In Closet(s)
Save
Ask
Tour
Hide
Share
Exterior Features
Fencing 
Privacy
Lot Features 
Landscaped
Patio And Porch 
CoveredPatio
Windows/Doors 
Window Coverings
Community Features
School District 
Desoto Parish ISD
Schools
School District
Desoto Parish ISD
Elementary School
Desoto ISD Schools
Middle School
Desoto ISD Schools
High School
Desoto ISD Schools
Listing courtesy of Hayli Cagle of Keller Williams Northwest haylicagle@kw.com


© 2020 North Texas Real Estate Information Systems. All rights reserved. Information is deemed reliable but is not guaranteed accurate by the MLS or NTREIS. The information being provided is for the consumer's personal, non-commercial use, and may not be reproduced, redistributed, or used for any purpose other than to identify prospective properties consumers may be interested in purchasing.
Last checked: 2026-10-23 06:35 AM CDT


Neighborhood & Commute
Source: Walkscore
Disclosure: Community information and market data powered by Constellation Data Labs. Information is deemed reliable but not guaranteed.
Save
Ask
Tour
Hide
Share

Texas Headquarters

Resident Realty, LTD
3355 Bee Caves Rd Suite 502
Austin, TX 78746
TX Lic #9001563

Resident Realty DFW

190 E Stacy Rd ste 306-317
Allen, TX 75002
M: (214) 425-8454
E: cjordan@residentrealty.com
TX Lic #825454


Compare listings

Compare