
2035 Haltom RoadHaltom City, TX 76117
Mortgage Calculator
Monthly Payment (Est.)
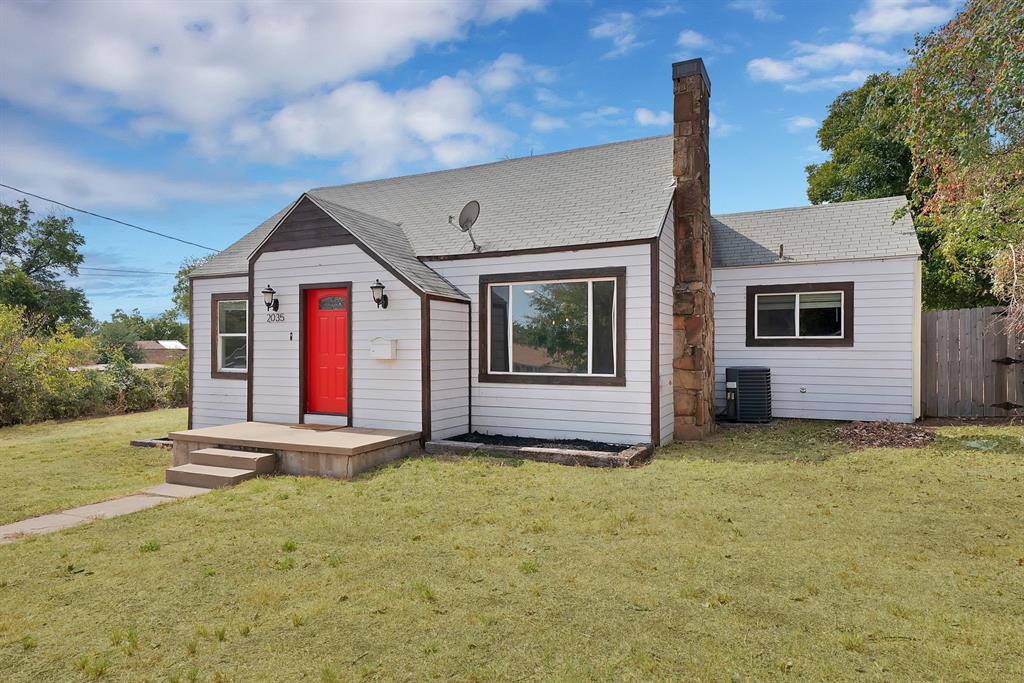
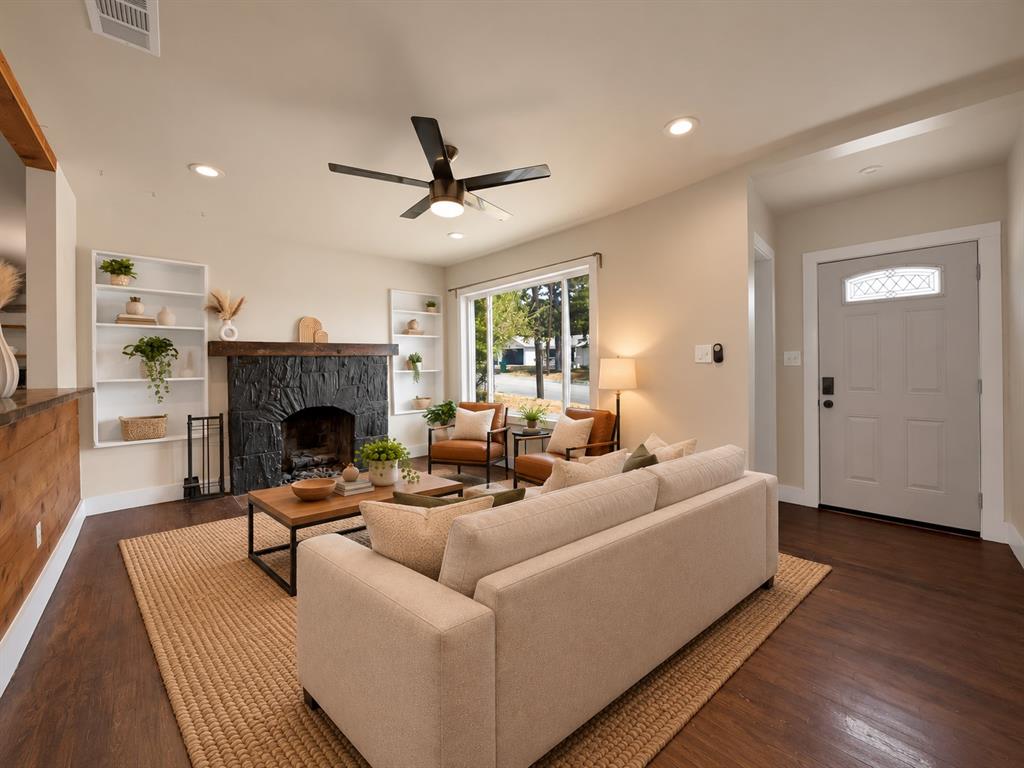
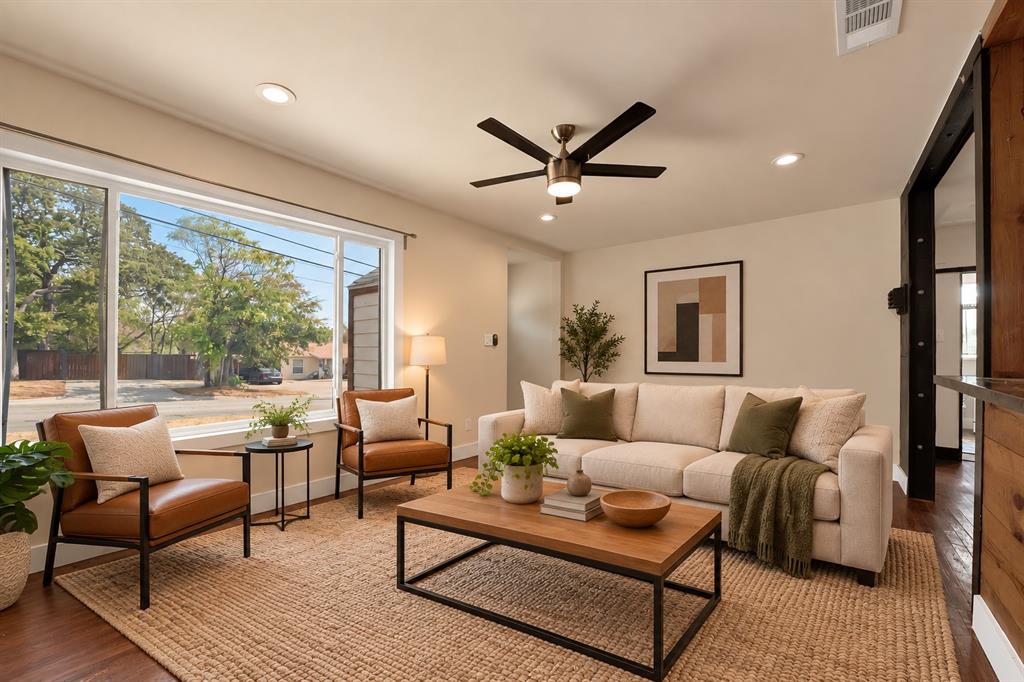
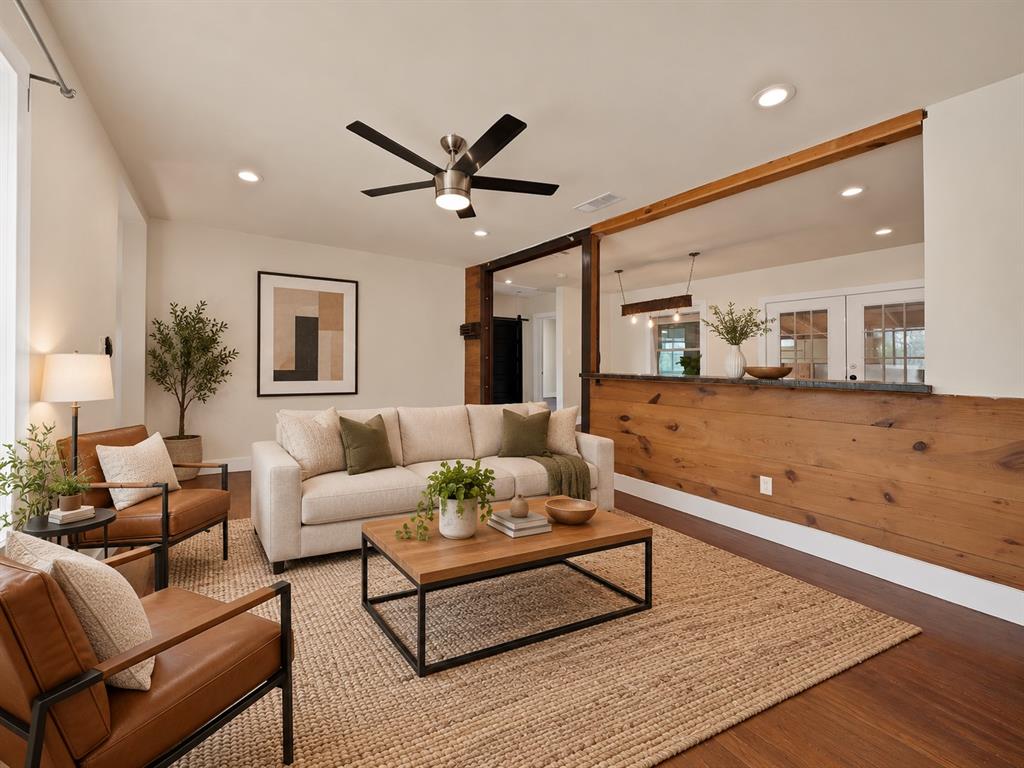
Enter an interest rate to see your estimated monthly payment.Discover the possibilities with this UPDATED 2-BEDROOM, 1-BATH HOME on an OVERSIZED 0.48-ACRE CORNER LOT with NO HOA and DUPLEX RESIDENTIAL ZONING! Combining original charm, modern updates, and nearly half an acre of land, this property offers space, character, and investment potential. Step inside to an OPEN-CONCEPT FLOOR PLAN featuring ORIGINAL HARDWOOD FLOORS, exposed wood beams, and industrial farmhouse finishes. The living area showcases a BLACK STONE FIREPLACE with a reclaimed wood mantel, built-in bookshelves, and oversized picture window. A custom knotty pine breakfast bar with built-in outlets connects the living and dining areas, where a steel I-beam chandelier with Edison bulbs adds character. French doors lead to a COVERED BACK PATIO. The UPDATED L-SHAPED KITCHEN features BLACK SHAKER CABINETS, GRANITE COUNTERTOPS, FARMHOUSE SINK, SAMSUNG GAS RANGE, stainless chimney vent hood, commercial-style pull-down faucet, and floating wood shelves with industrial pipe brackets. The SIDE-BY-SIDE REFRIGERATOR CONVEYS! Both spacious bedrooms offer hardwood floors, ceiling fans, and closets with built-in organizers. The updated bathroom includes a white shaker vanity, subway tile backsplash, and WALK-IN SHOWER with marble-look tile and sliding glass doors. A DEDICATED LAUNDRY ROOM provides full-size washer and dryer connections and a floating wood shelf. Additional features include CENTRAL HEAT AND AIR, GAS WATER HEATER, PIER AND BEAM FOUNDATION, and KEYPAD SMART LOCK. Outside, the expansive CORNER LOT offers room for entertaining, gardening, expansion, or additional possibilities. DUPLEX RESIDENTIAL ZONING creates potential opportunities for investors or buyers looking to maximize the property's use, subject to applicable approvals. Conveniently located near SHOPPING, DINING, AND MAJOR ROADWAYS. NO HOA, NEARLY HALF AN ACRE, AND PLENTY OF POSSIBILITIES!
| 7 hours ago | Listing updated with changes from the MLS | |
| 12 hours ago | Listing first seen on site |

© 2020 North Texas Real Estate Information Systems. All rights reserved. Information is deemed reliable but is not guaranteed accurate by the MLS or NTREIS. The information being provided is for the consumer's personal, non-commercial use, and may not be reproduced, redistributed, or used for any purpose other than to identify prospective properties consumers may be interested in purchasing.
Last checked: 2026-10-23 04:57 AM CDT




Did you know? You can invite friends and family to your search. They can join your search, rate and discuss listings with you.