6310 Nueces Bay Drive, Rowlett, TX, 75089

Save
Ask
Tour
Hide
Share
$379,000
New Listing

6310 Nueces Bay Drive
Rowlett, TX 75089

For Sale|Single Family Residence|Active
4
Beds
2
Total Baths
2
Full Baths
1,850
SqFt
$205
/SqFt
1999
Built
Subdivision:
Mariner Park Sec 01
County:
Dallas
Call Now: 214-425-8454
Is this the listing for you? We can help make it yours.
214-425-8454
Upcoming Open Houses
Sat, Oct 24, 11:00 AM - 1:00 PM
6310 Nueces Bay Drive6310 Nueces Bay Drive6310 Nueces Bay Drive6310 Nueces Bay Drive
Save
Ask
Tour
Hide
Share

Mortgage Calculator

Monthly Payment (Est.)

Enter an interest rate to see your estimated monthly payment.
Calculator powered by Showcase IDX, a Constellation1 Company. Copyright ©2026 Information is deemed reliable but not guaranteed.

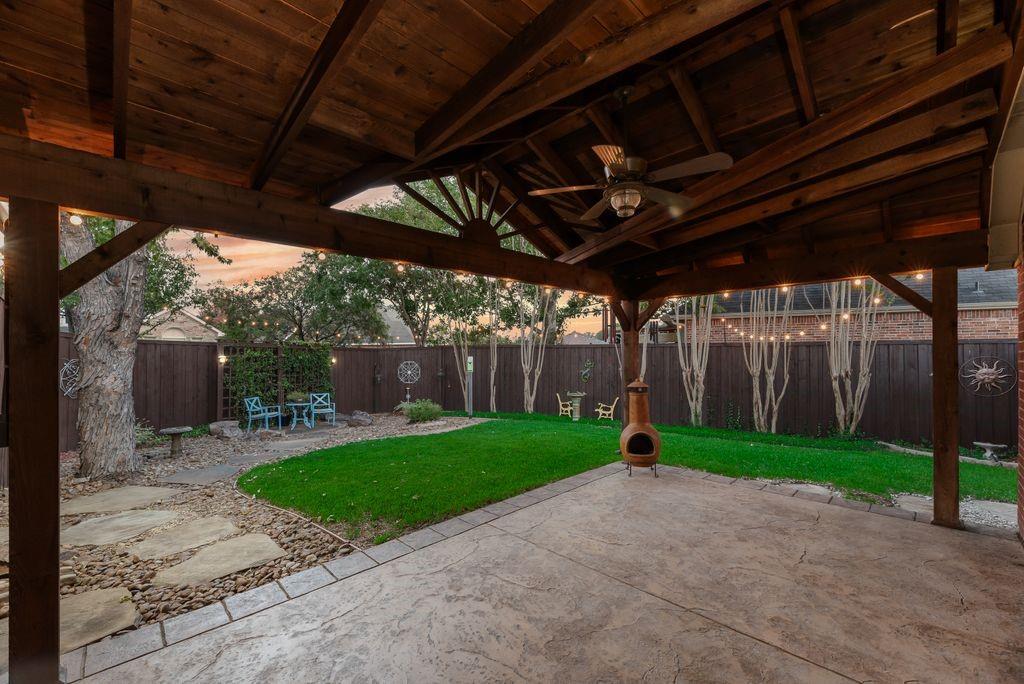
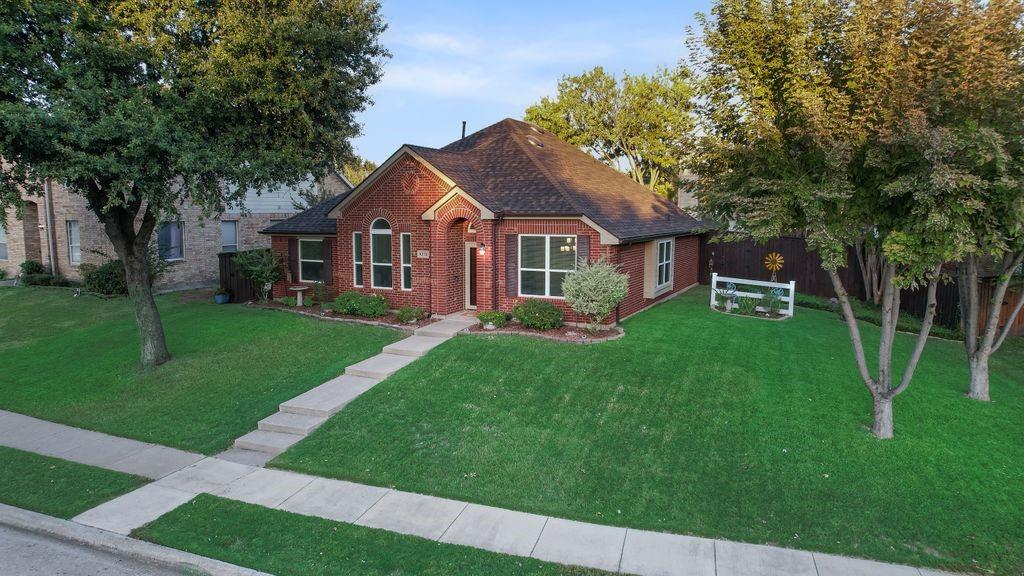
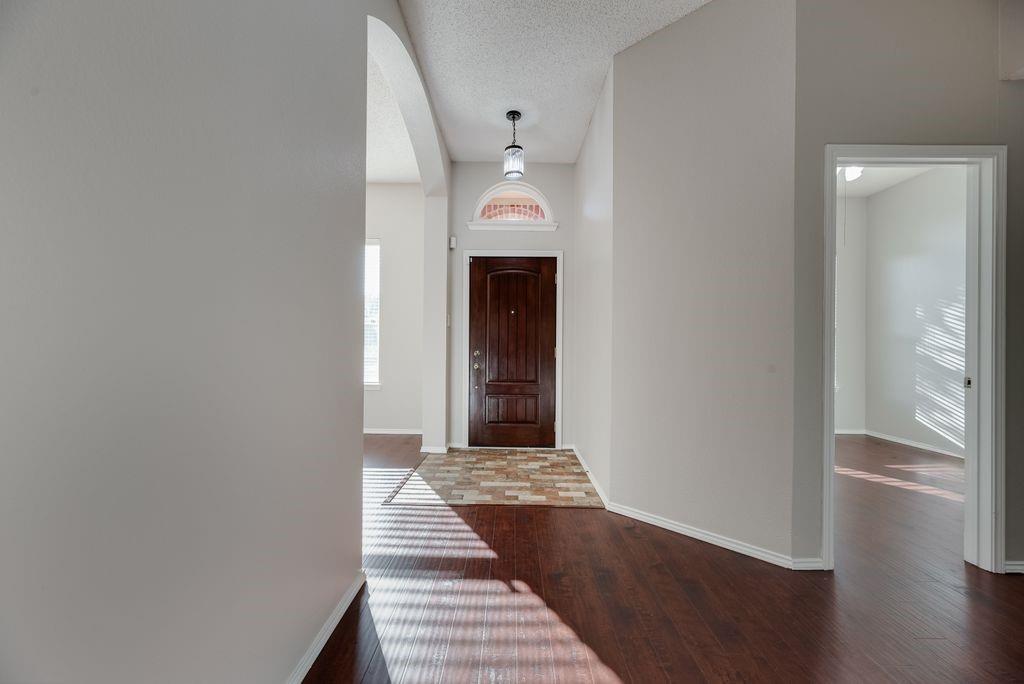
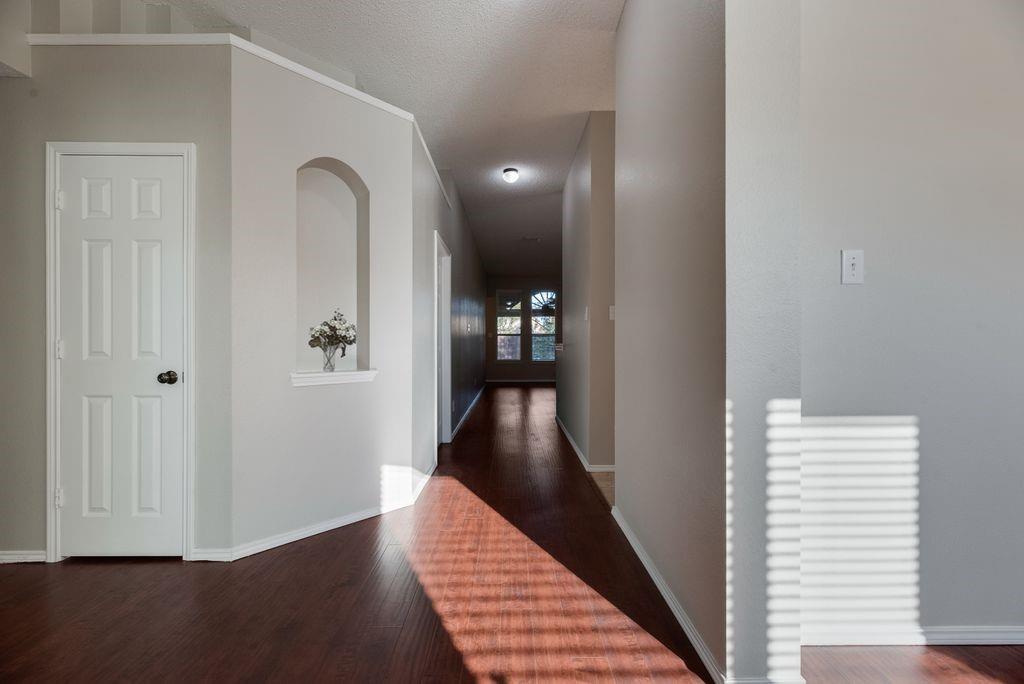
Uncover the perfect mix of comfort and style in this charming 4 bedroom, 2 bathroom home located in a peaceful Rowlett, TX neighborhood. Inside, enjoy a bright open floor plan where natural light illuminates the space through large windows. The living area flows seamlessly into a kitchen equipped with updated appliances and cabinetry. Also featuring stylish, light colored granite counter tops and a breakfast bar. The primary suite is a serene haven featuring a modern, recently updated ensuite bathroom. Three additional bedrooms offer flexibility for guests, home offices, or personal retreats. The second bathroom is tastefully updated. The exterior impresses with well maintained lush landscaping on a generous lot. The backyard offers a custom, covered patio, ideal for gatherings or quiet evenings, with a spacious lawn perfect for play or gardening. Side yard most recently used for raised bed gardening. Additionally, you will find full guttering, sprinkler system, and board on board wood privacy fence. A 2-car garage provides ample storage and utility space. Situated in a friendly community near local amenities, schools, and parks, this home promises easy, connected living. Home conveniently located across the street from the community pool which also has a toddler pool area. Recent updated include new roof, HVAC, windows and doors replaced, newer water heater. Please see attached document for details. The home has been lovingly and meticulously maintained.

Save
Ask
Tour
Hide
Share
Listing Snapshot
Price 
$379,000
Days On Site 
0 Days
Bedrooms 
4
Inside Area (SqFt) 
1,850 sqft
Total Baths 
2
Full Baths 
2
Partial Baths 
N/A
Lot Size 
0.208 Acres
Year Built 
1999
MLS Number 
21418697
Status 
Active
Property Tax 
$8,952
HOA/Condo/Coop Fees 
$51.33 monthly
Sq Ft Source 
N/A
Friends & Family
Recent Activity
7 hours agoListing updated with changes from the MLS
12 hours agoListing first seen on site
General Features
Acres 
0.208
Attached Garage 
Yes
Foundation 
Slab
Garage 
Yes
Garage Spaces 
2
Levels 
One
Parking 
Alley AccessDrivewayGarageGarage Door OpenerGarage Faces RearAttached
Property Sub Type 
Single Family Residence
Sewer 
Public Sewer
Special Circumstances 
Standard
Utilities 
Electricity AvailableElectricity Connected
Water Source 
Public
Interior Features
Appliances 
DishwasherDisposalElectric RangeGas Water HeaterRefrigerator
Cooling 
Ceiling Fan(s)Central AirElectric
Fireplace 
Yes
Fireplace Features 
Family RoomGasGas StarterGas Log
Fireplaces 
1
Flooring 
CarpetCeramic TileWood
Heating 
CentralNatural Gas
Interior 
Eat-in KitchenGranite CountersOpen FloorplanWalk-In Closet(s)High Speed Internet
Laundry Features 
Electric Dryer HookupWasher Hookup
Bedroom 
Dimensions - 12 x 10Level - FirstFeatures - Ceiling Fan(s)
Family Room 
Dimensions - 16 x 20Level - FirstFeatures - Ceiling Fan(s)
Living Room 
Dimensions - 11 x 11Level - First
Master Bedroom 
Dimensions - 20 x 13Level - FirstFeatures - Ceiling Fan(s), Walk-In Closet(s)
Save
Ask
Tour
Hide
Share
Exterior Features
Construction Details 
Brick
Exterior 
Rain GuttersLightingGarden
Fencing 
Wood
Patio And Porch 
CoveredRear Porch
Roof 
Composition
Waterfront Features 
Lake Privileges
Community Features
Association Fee 
$154.0
Association Fee Frequency 
Quarterly
Community Features 
PoolLakeSidewalks
School District 
Garland ISD
Financing Terms Available 
CashConventionalFHAVA Loan
Schools
School District
Garland ISD
Elementary School
Choice Of School
Middle School
Choice Of School
High School
Choice Of School
Listing courtesy of Cathy George of Coldwell Banker Apex, REALTORS cathygeorge2020@gmail.com


© 2020 North Texas Real Estate Information Systems. All rights reserved. Information is deemed reliable but is not guaranteed accurate by the MLS or NTREIS. The information being provided is for the consumer's personal, non-commercial use, and may not be reproduced, redistributed, or used for any purpose other than to identify prospective properties consumers may be interested in purchasing.
Last checked: 2026-10-23 04:57 AM CDT


Neighborhood & Commute
Source: Walkscore
Disclosure: Community information and market data powered by Constellation Data Labs. Information is deemed reliable but not guaranteed.
Save
Ask
Tour
Hide
Share

Texas Headquarters

Resident Realty, LTD
3355 Bee Caves Rd Suite 502
Austin, TX 78746
TX Lic #9001563

Resident Realty DFW

190 E Stacy Rd ste 306-317
Allen, TX 75002
M: (214) 425-8454
E: cjordan@residentrealty.com
TX Lic #825454


Compare listings

Compare