1707 Malibu Lane, Grand Saline, TX, 75140

Save
Ask
Tour
Hide
Share
$165,000
New Listing

1707 Malibu Lane
Grand Saline, TX 75140

For Sale|Single Family Residence|Active
3
Beds
2
Total Baths
2
Full Baths
1,550
SqFt
$106
/SqFt
1979
Built
Subdivision:
Riverside Road Estate
County:
Van Zandt
Call Now: 214-425-8454
Is this the listing for you? We can help make it yours.
214-425-8454
1707 Malibu Lane1707 Malibu Lane1707 Malibu Lane1707 Malibu Lane
Save
Ask
Tour
Hide
Share

Mortgage Calculator

Monthly Payment (Est.)

Enter an interest rate to see your estimated monthly payment.
Calculator powered by Showcase IDX, a Constellation1 Company. Copyright ©2026 Information is deemed reliable but not guaranteed.

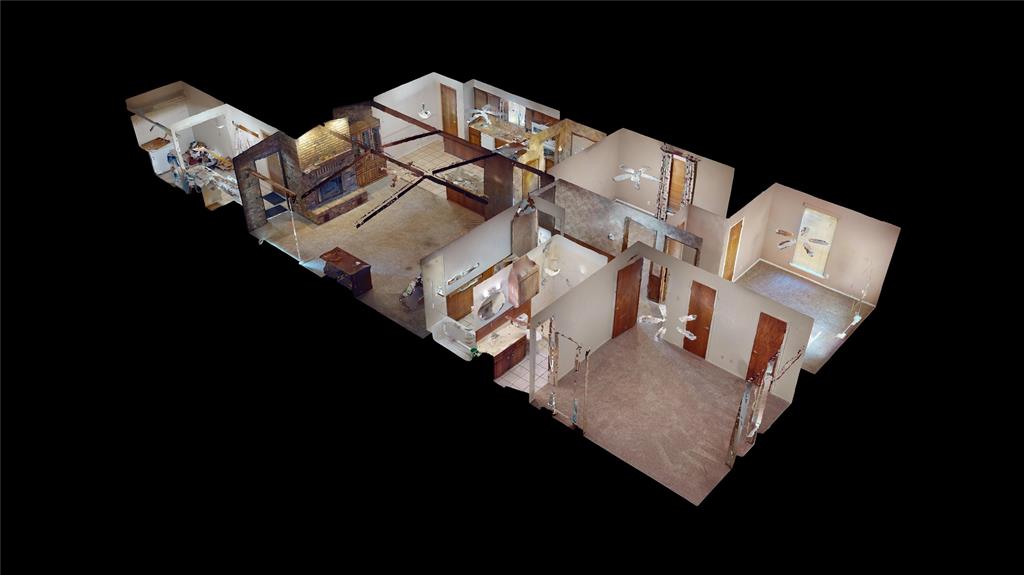
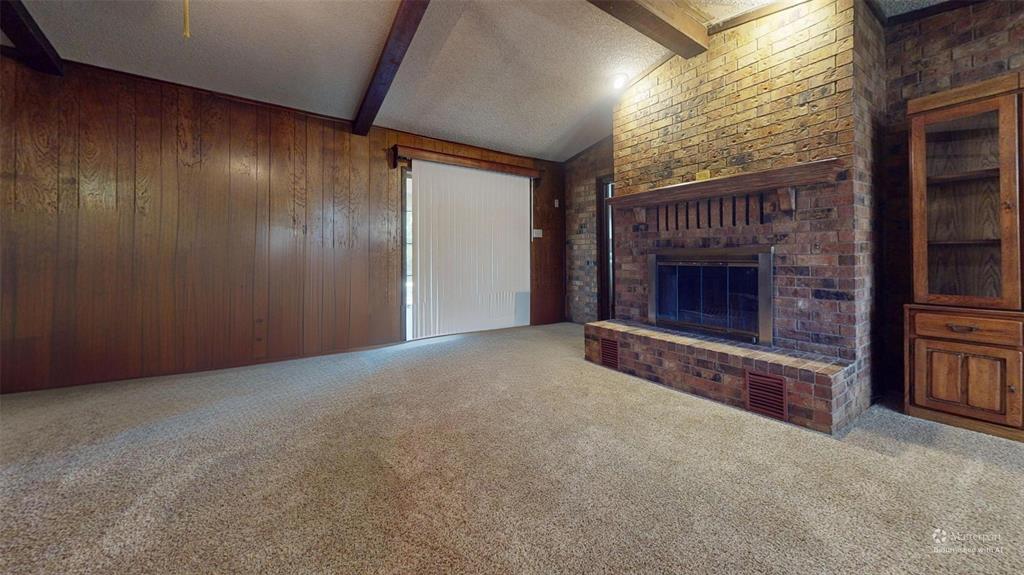
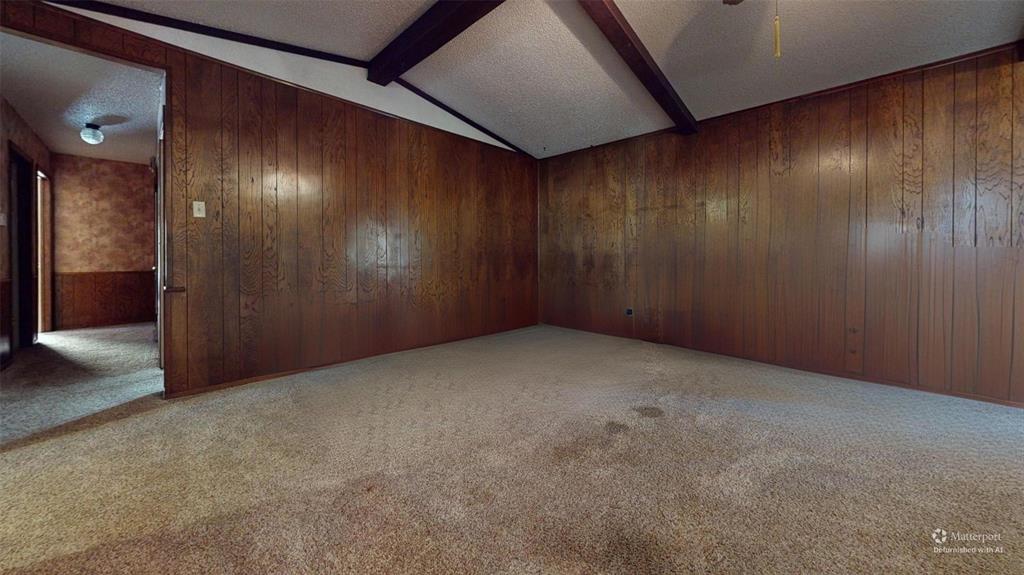
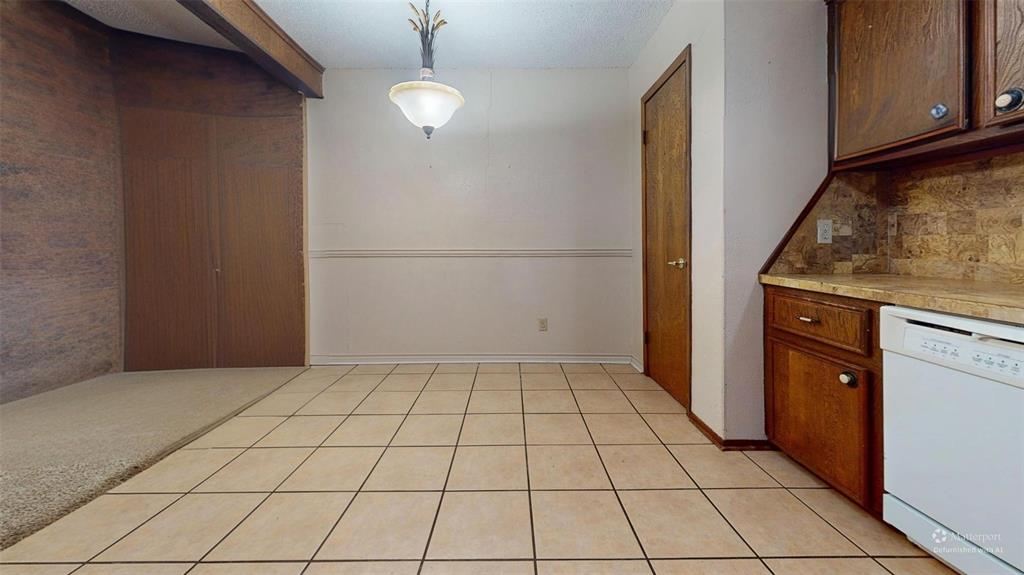
Timeless brick elegance meets small-town ease at 1707 Malibu St. This 3-bedroom, 2-bath ranch offers 1,550 square feet of single-level living on a gracious .34-acre lot, framed by mature trees and anchored by a 2-car garage. Step inside to a showpiece great room with a wood burning brick fireplace, rich exposed beams, and soaring vaulted ceilings. A sliding door opens to the backyard, making it easy to bring the outdoors in. The spacious kitchen offers abundant warm oak cabinetry, tile flooring, and a breakfast bar that flows right into the living area, ideal for casual mornings and easy entertaining. A separate utility room with sink and built-in shelving keeps daily life organized, and the covered front porch sets a welcoming tone from the moment you arrive. The floor plan is smart and livable, with generously sized bedrooms and a layout that works as well as it looks. The home is ready for your personal touch, offering the rare opportunity to design your finishes, your way, and build equity from day one. With a school just down the road and the easy pace of small-town living all around you, this is a standout opportunity for the buyer who wants space, character, and value. Priced to reward vision. Schedule your private showing today.

Save
Ask
Tour
Hide
Share
Listing Snapshot
Price 
$165,000
Days On Site 
0 Days
Bedrooms 
3
Inside Area (SqFt) 
1,550 sqft
Total Baths 
2
Full Baths 
2
Partial Baths 
N/A
Lot Size 
0.34 Acres
Year Built 
1979
MLS Number 
21418711
Status 
Active
Property Tax 
$4,067
HOA/Condo/Coop Fees 
N/A
Sq Ft Source 
N/A
Friends & Family
Recent Activity
7 hours agoListing updated with changes from the MLS
11 hours agoListing first seen on site
General Features
Acres 
0.34
Attached Garage 
Yes
Foundation 
Slab
Garage 
Yes
Garage Spaces 
2
Levels 
One
Parking 
DrivewayGarage Door OpenerAttached
Property Sub Type 
Single Family Residence
Sewer 
Public Sewer
Special Circumstances 
Standard
Style 
Mid-Century Modern
Utilities 
Cable AvailableElectricity Available
Water Source 
Public
Interior Features
Appliances 
DishwasherDisposalDryerElectric Oven
Cooling 
Central AirElectric
Fireplace 
Yes
Fireplace Features 
Wood Burning
Fireplaces 
1
Flooring 
CarpetTile
Heating 
CentralElectric
Interior 
Eat-in KitchenPantryVaulted Ceiling(s)
Laundry Features 
Electric Dryer HookupWasher Hookup
Bath-Full 
Dimensions - 13 x 5Level - First
Bedroom 
Dimensions - 12 x 11Level - First
Dining Room 
Dimensions - 9 x 6Level - First
Kitchen 
Dimensions - 9 x 8Level - FirstFeatures - Eat-in Kitchen
Living Room 
Dimensions - 24 x 13Level - First
Master Bathroom 
Dimensions - 9 x 4Level - First
Master Bedroom 
Dimensions - 14 x 13Level - FirstFeatures - Ceiling Fan(s)
Utility Room 
Dimensions - 18 x 6Level - First
Save
Ask
Tour
Hide
Share
Exterior Features
Construction Details 
Brick
Fencing 
None
Lot Features 
WoodedInterior Lot
Roof 
Composition
Community Features
School District 
Grand Saline ISD
Financing Terms Available 
CashConventional
Schools
School District
Grand Saline ISD
Elementary School
Grand Saline
Middle School
Grand Saline
High School
Grand Saline
Listing courtesy of John Morrison of Exalt Realty john@exaltrealty.com


© 2020 North Texas Real Estate Information Systems. All rights reserved. Information is deemed reliable but is not guaranteed accurate by the MLS or NTREIS. The information being provided is for the consumer's personal, non-commercial use, and may not be reproduced, redistributed, or used for any purpose other than to identify prospective properties consumers may be interested in purchasing.
Last checked: 2026-10-23 04:57 AM CDT


Neighborhood & Commute
Source: Walkscore
Disclosure: Community information and market data powered by Constellation Data Labs. Information is deemed reliable but not guaranteed.
Save
Ask
Tour
Hide
Share

Texas Headquarters

Resident Realty, LTD
3355 Bee Caves Rd Suite 502
Austin, TX 78746
TX Lic #9001563

Resident Realty DFW

190 E Stacy Rd ste 306-317
Allen, TX 75002
M: (214) 425-8454
E: cjordan@residentrealty.com
TX Lic #825454


Compare listings

Compare