826 Hazels Way, Anna, TX, 75409

Save
Ask
Tour
Hide
Share
$310,000
New Listing

826 Hazels Way
Anna, TX 75409

For Sale|Single Family Residence|Active
4
Beds
3
Total Baths
2
Full Baths
1
Partial Bath
2,084
SqFt
$149
/SqFt
2007
Built
Subdivision:
Westfield Add
County:
Collin
Call Now: 214-425-8454
Is this the listing for you? We can help make it yours.
214-425-8454
826 Hazels Way826 Hazels Way826 Hazels Way826 Hazels Way
Save
Ask
Tour
Hide
Share

Mortgage Calculator

Monthly Payment (Est.)

Enter an interest rate to see your estimated monthly payment.
Calculator powered by Showcase IDX, a Constellation1 Company. Copyright ©2026 Information is deemed reliable but not guaranteed.

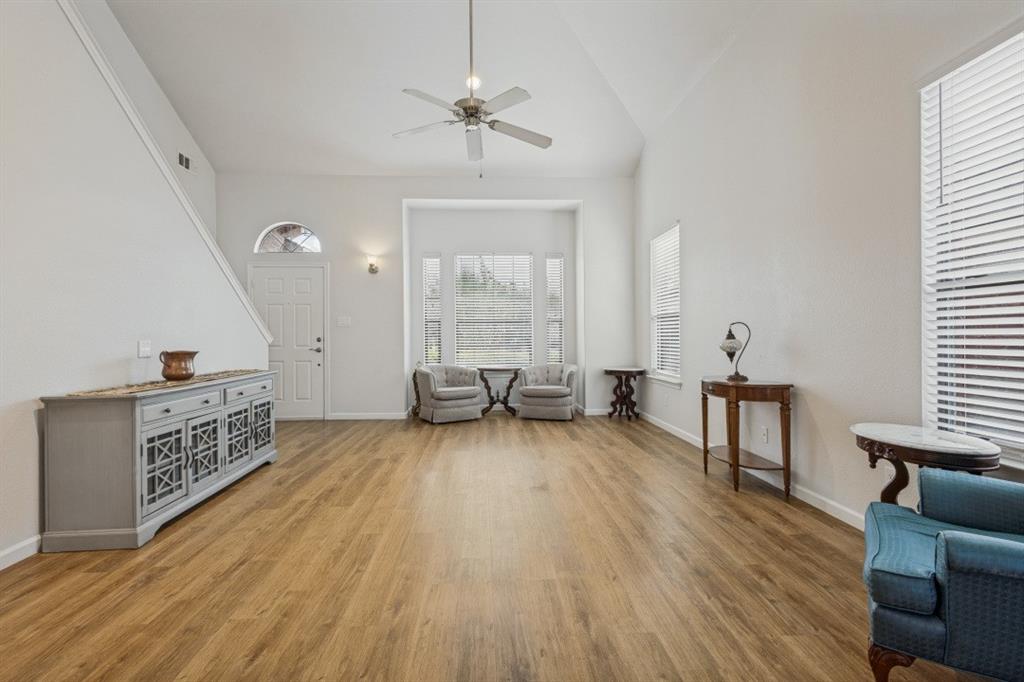
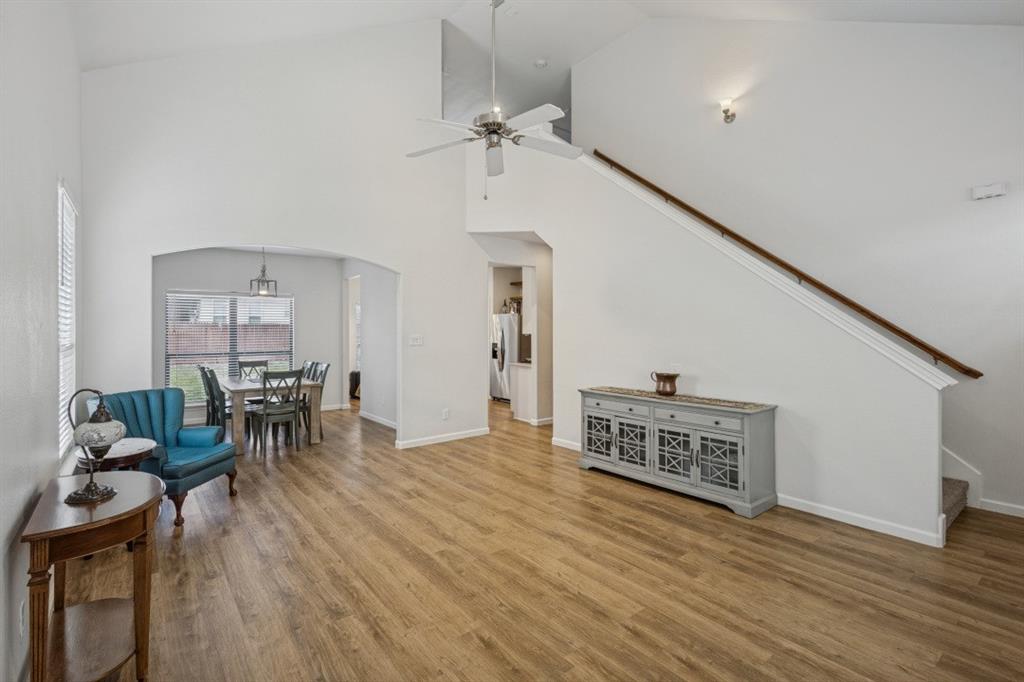
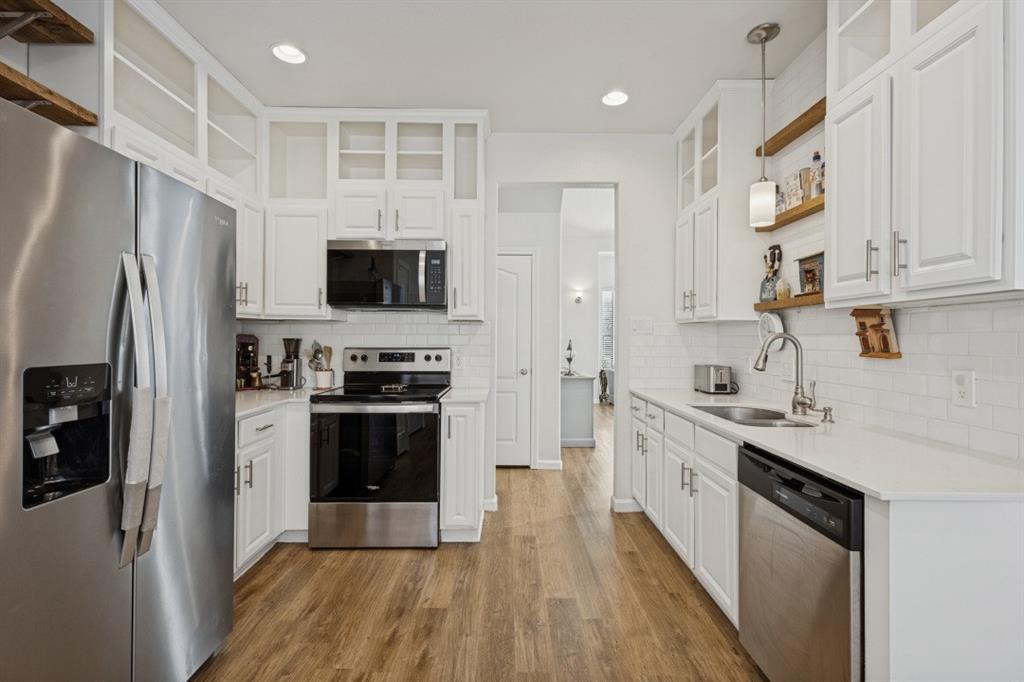
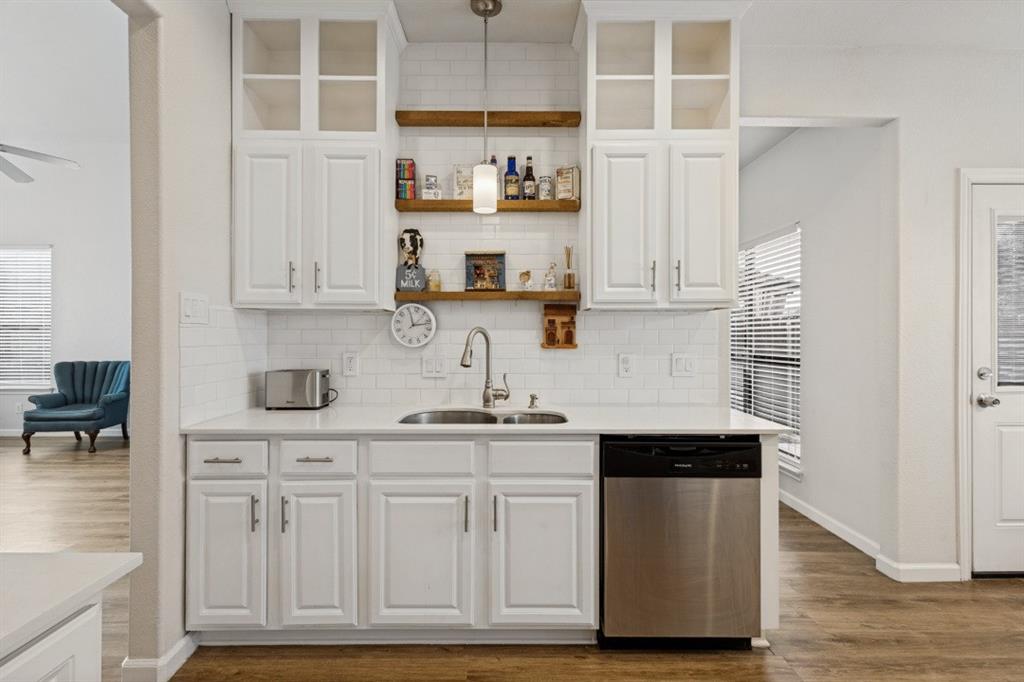
Imagine coming home to a space where everyday moments become lasting memories. With an open-concept layout, modern updates, and room for everyone to spread out, this inviting Anna home offers the flexibility and comfort to fit the way you live. The spacious downstairs living area is perfect for cozy evenings, weekend gatherings, and quality time with family and friends. In the kitchen, quartz countertops, abundant cabinet storage, and stylish finishes create a welcoming place to prepare meals, share conversations, and bring everyone together. Low-maintenance vinyl plank flooring, fresh paint, and updated light fixtures add a clean, contemporary feel throughout. The primary bedroom provides a relaxing retreat at the end of a busy day, while upstairs, three additional bedrooms, a full bathroom, and a game room offer space for movie nights, hobbies, playtime, or overnight guests. Step outside to the expansive backyard, where summer barbecues, outdoor games, and evenings under the Texas sky await. Enjoy the convenience of nearby shopping, grocery stores, and dining, along with family-friendly recreation close by at Slayter Creek Park, featuring walking trails, a splash pad, playground, and pickleball courts. Nearby Anna ISD schools add everyday convenience, while the growing Anna community offers plenty of opportunities to enjoy local parks, activities, and neighborhood living. With thoughtful updates, versatile living spaces, and amenities close at hand, this home is ready for its next chapter—and the memories you'll make here.

Save
Ask
Tour
Hide
Share
Listing Snapshot
Price 
$310,000
Days On Site 
0 Days
Bedrooms 
4
Inside Area (SqFt) 
2,084 sqft
Total Baths 
3
Full Baths 
2
Partial Baths 
1
Lot Size 
0.14 Acres
Year Built 
2007
MLS Number 
21418778
Status 
Active
Property Tax 
$6,062
HOA/Condo/Coop Fees 
$12.5 monthly
Sq Ft Source 
N/A
Friends & Family
Recent Activity
6 hours agoListing updated with changes from the MLS
11 hours agoListing first seen on site
General Features
Acres 
0.14
Attached Garage 
Yes
Foundation 
Slab
Garage 
Yes
Garage Spaces 
2
Levels 
Two
Parking 
DrivewayGarageGarage Door OpenerGarage Faces FrontAttached
Property Sub Type 
Single Family Residence
Sewer 
Public Sewer
Special Circumstances 
Standard
Style 
Traditional
Utilities 
Electricity ConnectedUnderground Utilities
Water Source 
Public
Interior Features
Appliances 
DishwasherDisposalElectric RangeMicrowave
Cooling 
Ceiling Fan(s)Central AirElectric
Flooring 
Vinyl
Heating 
CentralElectric
Interior 
Vaulted Ceiling(s)
Window Features 
Window Coverings
Bath-Full 
Dimensions - 11 x 5Level - Second
Bath-Half 
Dimensions - 6 x 5Level - Second
Bedroom 
Dimensions - 12 x 11Level - Second
Breakfast Room 
Dimensions - 10 x 8Level - First
Dining Room 
Dimensions - 11 x 10Level - First
Game Room 
Dimensions - 14 x 12Level - Second
Kitchen 
Dimensions - 11 x 8Level - First
Laundry 
Dimensions - 10 x 6Level - First
Living Room 
Dimensions - 17 x 15Level - FirstFeatures - Ceiling Fan(s)
Master Bedroom 
Dimensions - 15 x 15Level - FirstFeatures - Ceiling Fan(s)
Save
Ask
Tour
Hide
Share
Exterior Features
Construction Details 
Brick
Exterior 
Rain GuttersPrivate Yard
Fencing 
Back YardPrivacyWood
Lot Features 
Interior LotLandscapedSubdivided
Patio And Porch 
CoveredRear Porch
Roof 
Composition
Windows/Doors 
Window Coverings
Community Features
Association Fee 
$150.0
Association Fee Frequency 
Annually
School District 
Anna ISD
Financing Terms Available 
CashConventionalFHAVA Loan
Schools
School District
Anna ISD
Elementary School
Sue Evelyn Rattan
Middle School
Anna
High School
Anna
Listing courtesy of Monica Williams of Regal, REALTORS monica@monicacwilliams.com


© 2020 North Texas Real Estate Information Systems. All rights reserved. Information is deemed reliable but is not guaranteed accurate by the MLS or NTREIS. The information being provided is for the consumer's personal, non-commercial use, and may not be reproduced, redistributed, or used for any purpose other than to identify prospective properties consumers may be interested in purchasing.
Last checked: 2026-10-23 04:07 AM CDT


Neighborhood & Commute
Source: Walkscore
Disclosure: Community information and market data powered by Constellation Data Labs. Information is deemed reliable but not guaranteed.
Save
Ask
Tour
Hide
Share

Texas Headquarters

Resident Realty, LTD
3355 Bee Caves Rd Suite 502
Austin, TX 78746
TX Lic #9001563

Resident Realty DFW

190 E Stacy Rd ste 306-317
Allen, TX 75002
M: (214) 425-8454
E: cjordan@residentrealty.com
TX Lic #825454


Compare listings

Compare