3826 Irish Setter Drive, Fort Worth, TX, 76123

Save
Ask
Tour
Hide
Share
$293,000
New Listing

3826 Irish Setter Drive
Fort Worth, TX 76123

For Sale|Single Family Residence|Active
4
Beds
3
Total Baths
2
Full Baths
1
Partial Bath
2,532
SqFt
$116
/SqFt
2004
Built
Subdivision:
Poynter Crossing Add
County:
Tarrant
Call Now: 214-425-8454
Is this the listing for you? We can help make it yours.
214-425-8454
3826 Irish Setter Drive3826 Irish Setter Drive3826 Irish Setter Drive3826 Irish Setter Drive
Save
Ask
Tour
Hide
Share

Mortgage Calculator

Monthly Payment (Est.)

Enter an interest rate to see your estimated monthly payment.
Calculator powered by Showcase IDX, a Constellation1 Company. Copyright ©2026 Information is deemed reliable but not guaranteed.

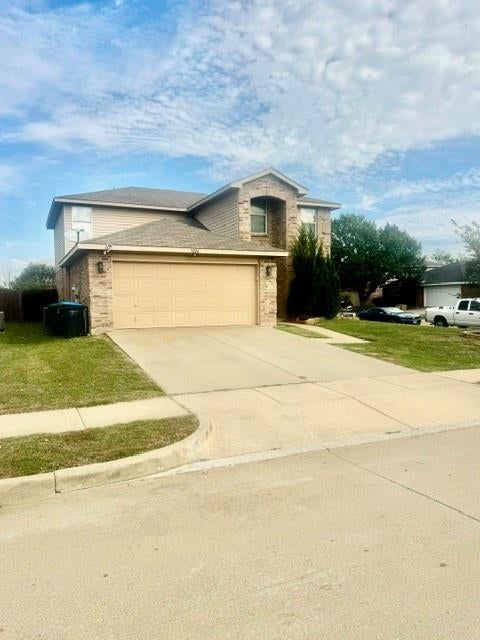
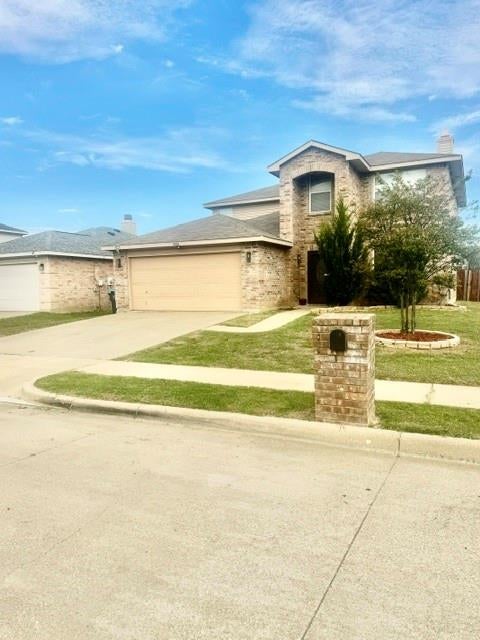
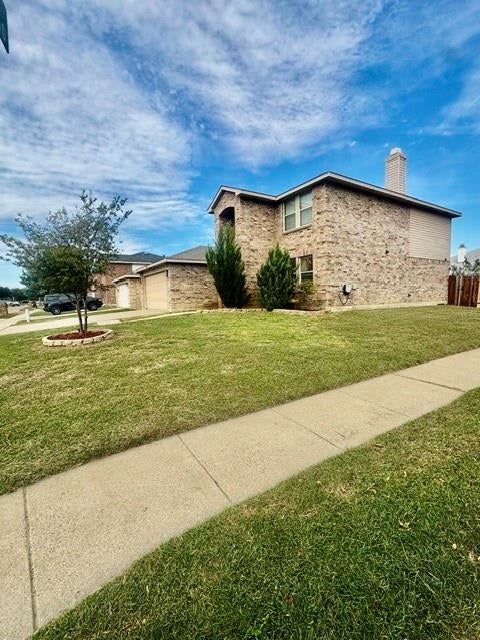
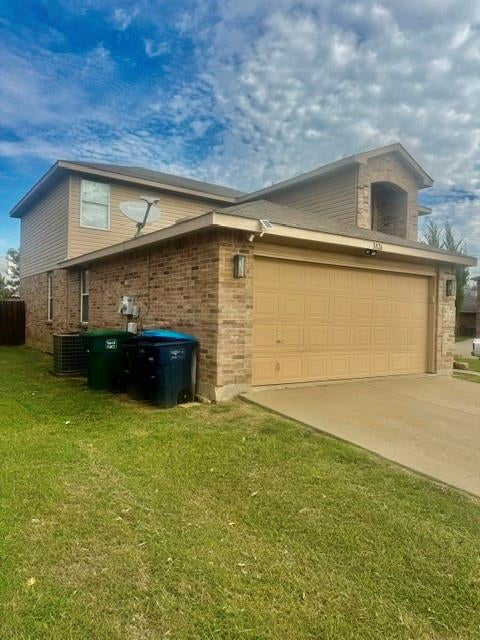
This Charming Two-Story Home in the Poynter Crossing Addition Subdivision is your new home!!! Meticulously maintained and brimming with character, this two-story residence in Fort Worth truly showcases the layout and functionality of the home. Key Features: - Bedrooms and Bathrooms: 4 bedrooms, 2.5 bathrooms - Layout: Ideal for both daily living and entertaining, merging comfort, space, and convenience in a prime location. Main Floor: - Beautiful ceramic tile flooring flows throughout the living spaces. - A formal dining room and a spacious family room centered around a cozy wood-burning fireplace. The kitchen features: - An bar counter with ample seating - An eat-in breakfast area - Abundant cabinet space - A large walk-in pantry, perfect for storage and organization. Primary Bedroom: - Conveniently located on the main floor, it offers a serene retreat with: - A garden tub - A separate oversized shower - An extra-large walk-in closet - The primary bedroom has a beautiful wood floor. Additional Rooms: - The first floor also includes: - A spacious laundry room - A convenient half bath. - A dining room Upper Level: - A large game room awaits, along with three oversized bedrooms featuring generous closet space and a full bathroom. - The staircase is adorned with beautiful wood flooring, while the entire second floor is also adorned with beautiful wood flooring. Outdoor Space: Step outside to enjoy: - A beautifully landscaped front yard - A large backyard complete with an amazing covered gazebo, wood privacy fence, ideal for entertaining or a relaxing evenings outdoors. Additional Information: - Includes a two-car garage. - Conveniently located ensuring quick access to shopping, dining, I-35W, and just minutes away from Downtown Fort Worth.

Save
Ask
Tour
Hide
Share
Listing Snapshot
Price 
$293,000
Days On Site 
0 Days
Bedrooms 
4
Inside Area (SqFt) 
2,532 sqft
Total Baths 
3
Full Baths 
2
Partial Baths 
1
Lot Size 
0.152 Acres
Year Built 
2004
MLS Number 
21418810
Status 
Active
Property Tax 
N/A
HOA/Condo/Coop Fees 
$29.33 monthly
Sq Ft Source 
N/A
Friends & Family
Recent Activity
7 hours agoListing updated with changes from the MLS
12 hours agoListing first seen on site
General Features
Acres 
0.152
Attached Garage 
Yes
Garage 
Yes
Garage Spaces 
2
Levels 
Two
Parking 
GarageGarage Door OpenerAttached
Property Sub Type 
Single Family Residence
Sewer 
Public Sewer
Special Circumstances 
Standard
Utilities 
Cable AvailableElectricity AvailableElectricity ConnectedPhone AvailableUnderground Utilities
Water Source 
Public
Interior Features
Appliances 
DishwasherDisposalDryerElectric RangeIce MakerMicrowaveRefrigeratorVented Exhaust FanWasher
Fireplace 
Yes
Fireplace Features 
Wood Burning
Fireplaces 
1
Heating 
Exhaust Fan
Interior 
Granite CountersOpen FloorplanPantryWalk-In Closet(s)High Speed Internet
Bedroom 
Dimensions - 12 x 13Level - Second
Dining Room 
Dimensions - 12 x 13Level - First
Game Room 
Dimensions - 21 x 15Level - Second
Kitchen 
Dimensions - 14 x 16Level - FirstFeatures - Eat-in Kitchen, Pantry
Living Room 
Dimensions - 14 x 14Level - First
Master Bedroom 
Dimensions - 14 x 17Level - First
Save
Ask
Tour
Hide
Share
Community Features
Association Fee 
$88.0
Association Fee Frequency 
Quarterly
School District 
Crowley ISD
Financing Terms Available 
CashConventionalFHAVA Loan
Schools
School District
Crowley ISD
Elementary School
Jackie Carden
Middle School
Crowley
High School
North Crowley
Listing courtesy of Frederick Waites of Word Realty fwaites@thewaitesteam.com


© 2020 North Texas Real Estate Information Systems. All rights reserved. Information is deemed reliable but is not guaranteed accurate by the MLS or NTREIS. The information being provided is for the consumer's personal, non-commercial use, and may not be reproduced, redistributed, or used for any purpose other than to identify prospective properties consumers may be interested in purchasing.
Last checked: 2026-10-23 04:57 AM CDT


Neighborhood & Commute
Source: Walkscore
Disclosure: Community information and market data powered by Constellation Data Labs. Information is deemed reliable but not guaranteed.
Save
Ask
Tour
Hide
Share

Texas Headquarters

Resident Realty, LTD
3355 Bee Caves Rd Suite 502
Austin, TX 78746
TX Lic #9001563

Resident Realty DFW

190 E Stacy Rd ste 306-317
Allen, TX 75002
M: (214) 425-8454
E: cjordan@residentrealty.com
TX Lic #825454


Compare listings

Compare