
7928 Captain Cooley DriveShreveport, LA 71115
Mortgage Calculator
Monthly Payment (Est.)
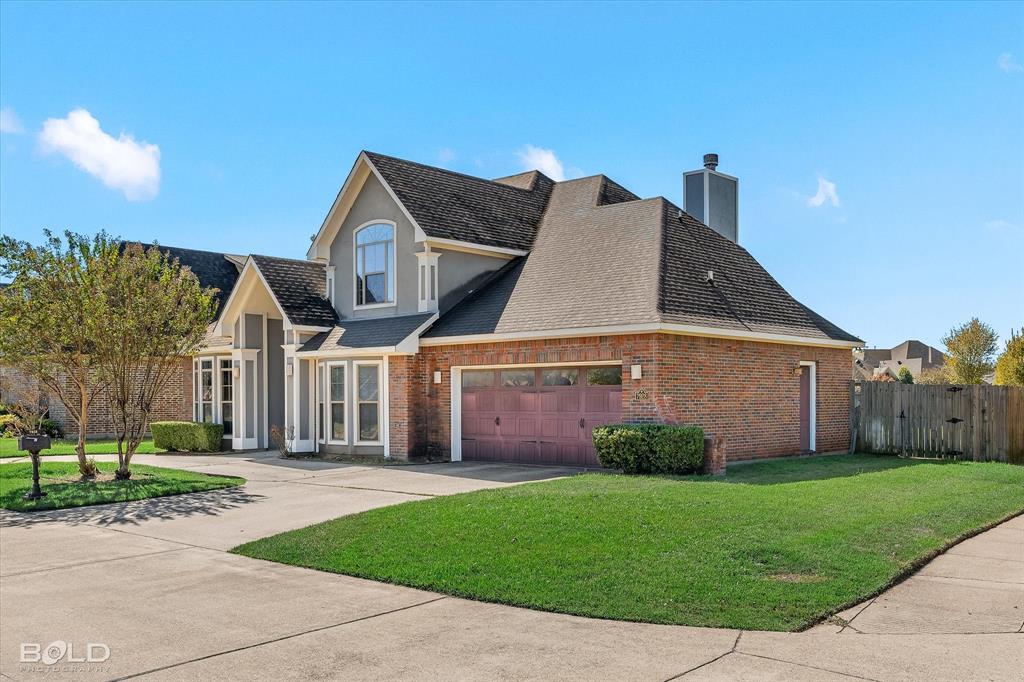
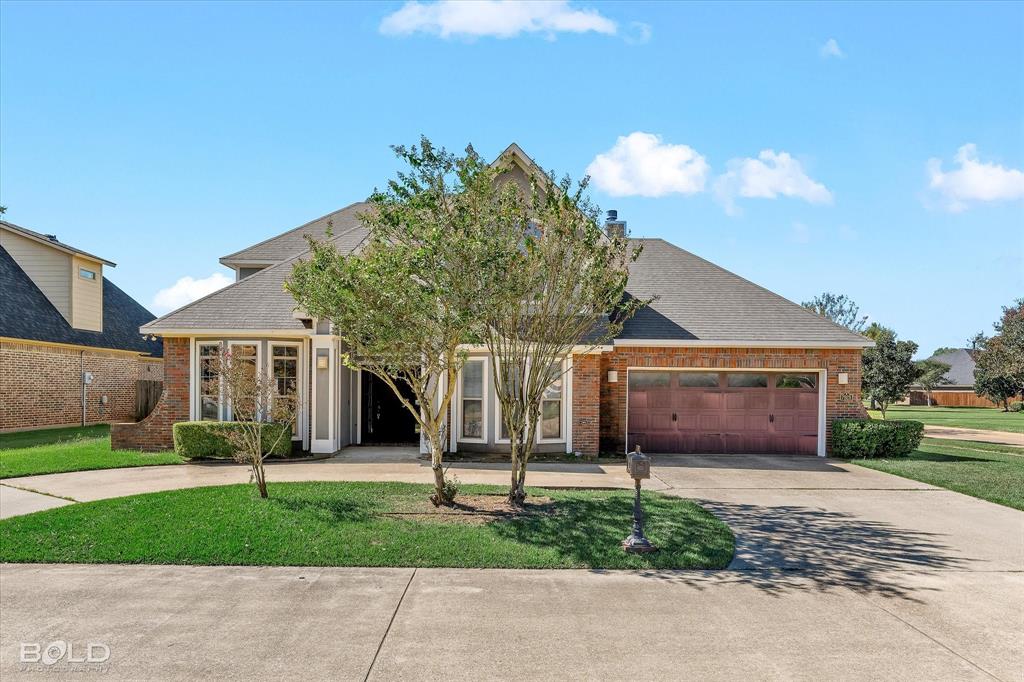
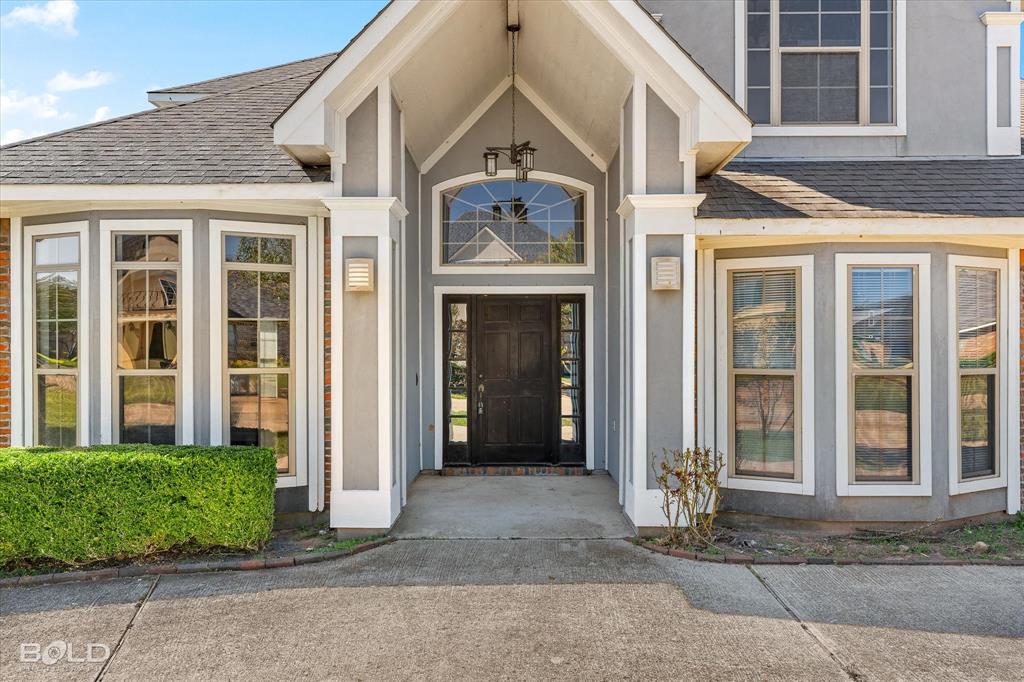
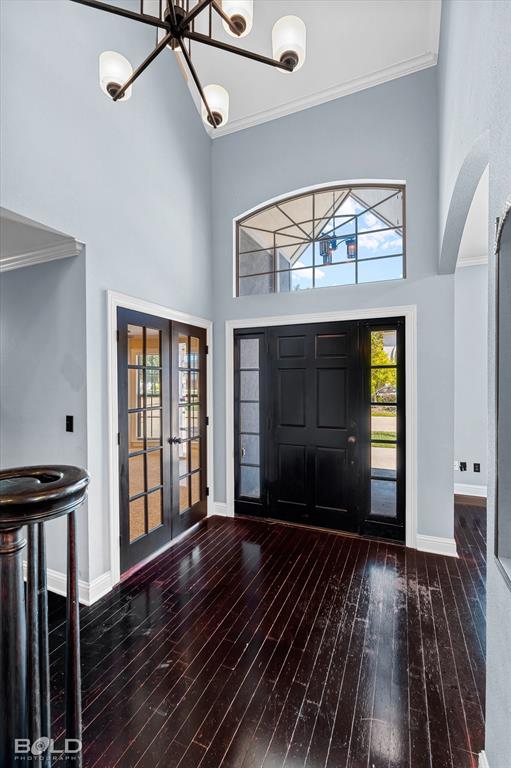
Enter an interest rate to see your estimated monthly payment.A rare opportunity to own a custom-built home with one of the larger lots in The Haven! Situated on a spacious corner lot, this 4-bedroom, 2.5-bath home offers approximately 2,700 square feet of living space, multiple living areas and a backyard with room to enjoy outdoor living. Step inside to a dramatic two-story foyer featuring soaring ceilings, abundant natural light and beautiful dark wood flooring. The thoughtfully designed floor plan offers a formal dining room, a dedicated downstairs office and multiple living spaces, providing plenty of flexibility for working from home, entertaining or everyday living. The spacious kitchen features granite countertops, a center island, abundant cabinetry and generous counter space, creating a functional space that is perfect for both cooking and gathering. Tall ceilings, large windows and distinctive architectural details add to the home’s custom character and sense of openness. Upstairs, you’ll find four bedrooms, including a spacious primary suite, along with additional room for family and guests. A two-car garage provides convenient covered parking and storage. Outside, the large corner lot is truly a standout feature, offering an expansive backyard with room to create the outdoor living space you’ve always wanted. Residents of The Haven also enjoy a 24-hour guarded entrance, a convenient boat launch, multiple ponds and scenic walking paths, adding to the community’s appeal and recreational opportunities. The combination of custom construction, approximately 2,700 square feet, multiple living spaces, a dedicated office and an oversized corner lot makes this a unique opportunity to enjoy significantly more space and privacy within The Haven. Don’t miss the chance to see this distinctive home and experience just how much it has to offer!
| 7 hours ago | Listing updated with changes from the MLS | |
| 12 hours ago | Listing first seen on site |

© 2020 North Texas Real Estate Information Systems. All rights reserved. Information is deemed reliable but is not guaranteed accurate by the MLS or NTREIS. The information being provided is for the consumer's personal, non-commercial use, and may not be reproduced, redistributed, or used for any purpose other than to identify prospective properties consumers may be interested in purchasing.
Last checked: 2026-10-23 04:57 AM CDT




Did you know? You can invite friends and family to your search. They can join your search, rate and discuss listings with you.