692 Plemons Drive, Henrietta, TX, 76365

Save
Ask
Tour
Hide
Share
$310,000
New Listing

692 Plemons Drive
Henrietta, TX 76365

For Sale|Single Family Residence|Active
3
Beds
3
Total Baths
2
Full Baths
1
Partial Bath
2,480
SqFt
$125
/SqFt
2006
Built
Subdivision:
AB 175 Hopkins CSL
County:
Clay
Call Now: 214-425-8454
Is this the listing for you? We can help make it yours.
214-425-8454
692 Plemons Drive692 Plemons Drive692 Plemons Drive692 Plemons Drive
Save
Ask
Tour
Hide
Share

Mortgage Calculator

Monthly Payment (Est.)

Enter an interest rate to see your estimated monthly payment.
Calculator powered by Showcase IDX, a Constellation1 Company. Copyright ©2026 Information is deemed reliable but not guaranteed.

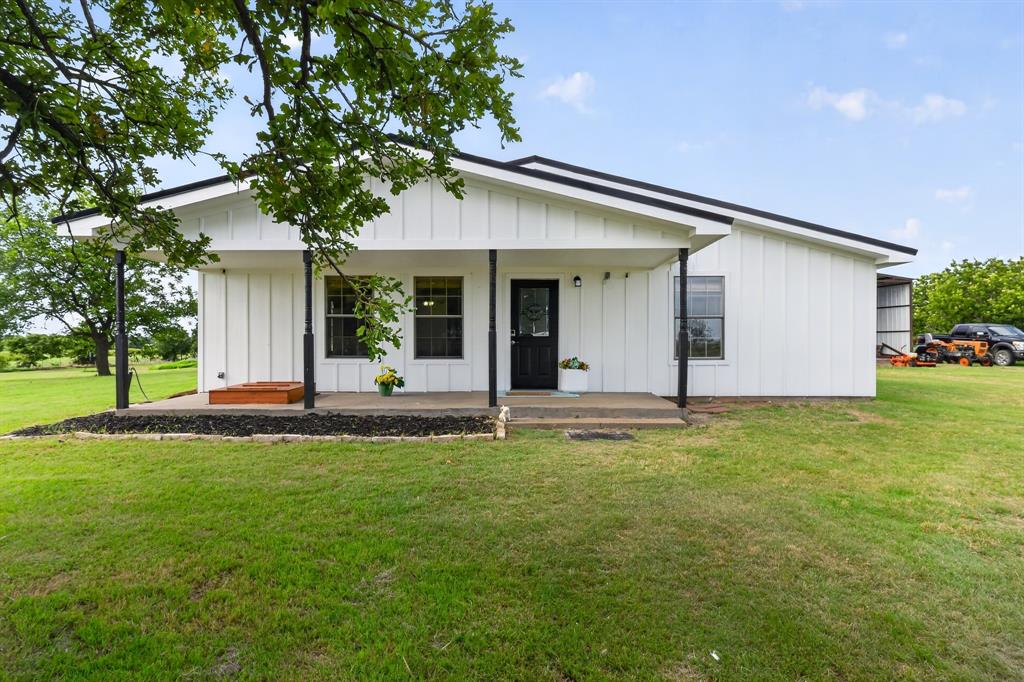
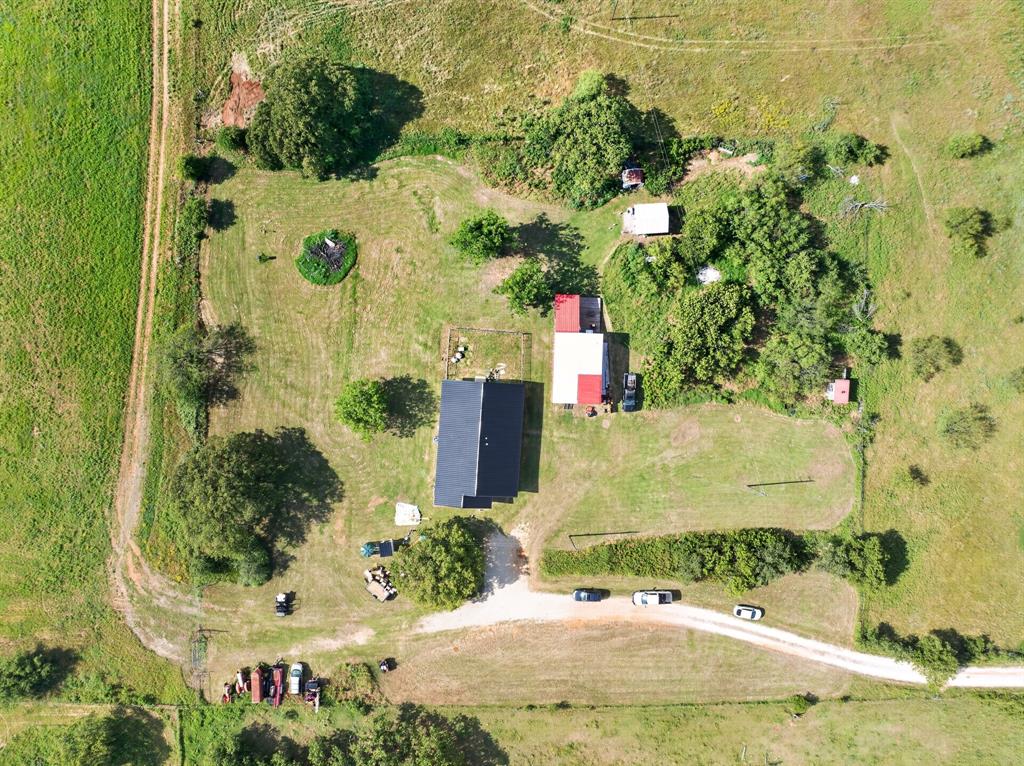
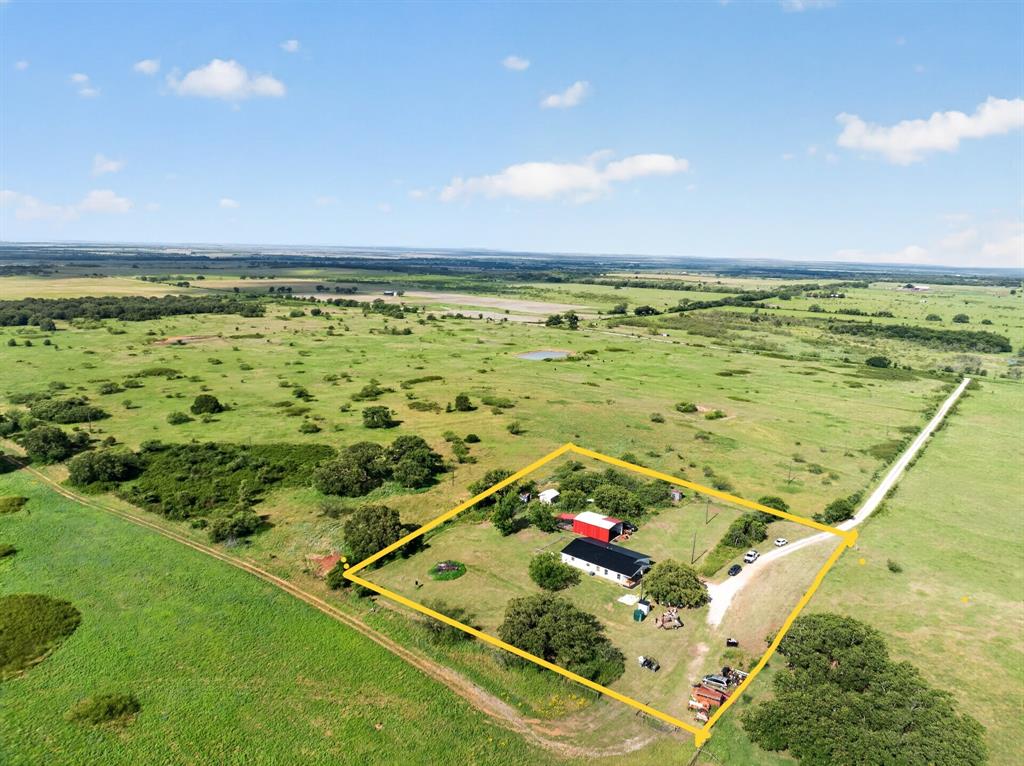
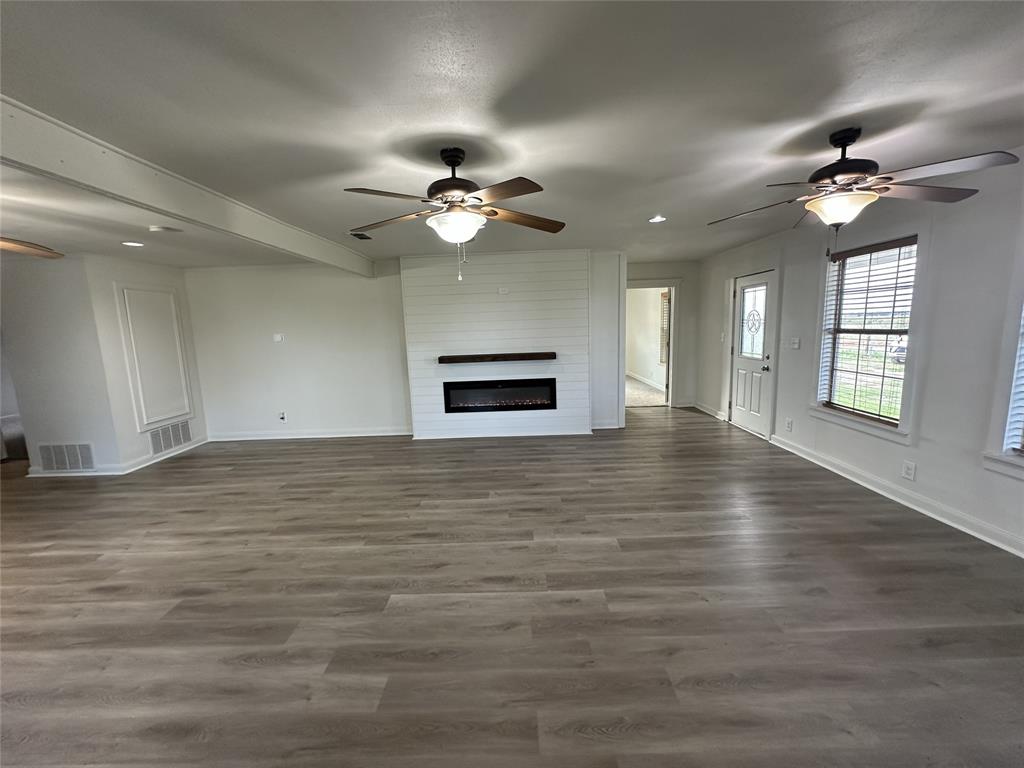
Escape the noise of the city and discover pure tranquility at 692 Plemons Drive in Henrietta, Texas. This beautifully updated 2,480 sq ft modern farmhouse sits on nearly 2 acres of lush grass with scattered mature trees, offering the perfect blend of comfort, style, and country serenity. Step inside to an inviting open-concept living and dining area, centered around a brand-new electric fireplace with custom mantel. The spacious owner’s suite features a generous bedroom, an oversized walk-in closet, and a relaxing ensuite bath with a double-sink vanity, separate tub and shower, and charming rustic barn doors. With 3 bedrooms, 2 full baths, and a convenient half bath, the home also includes a versatile bonus room ideal for an office, guest space, or additional bedroom. A fenced backyard provides a safe haven for pets. Outside, a metal shop with electricity adds valuable workspace and storage. Inside the shop, there is plenty of room for storage and space to park your vehicles. Added to the back of the shop, is a large covered deck creating the perfect setting for gatherings, cookouts, or quiet evenings under the stars. Major updates bring confidence and value: a 1-year-old metal roof, new siding, new windows, fresh interior and exterior paint, new flooring throughout the house, and a newer water well and holding tank. This is more than a home—it’s a retreat. A place where wide-open skies, gentle breezes, and quiet evenings remind you what peaceful living feels like. Come experience your own slice of paradise in Clay County. Need a lender that offers the lowest interest rates for lower payments? We have a Mortgage Concierge team ready to help you find the perfect loan and save you thousands of dollars in the process. This property is USDA-eligible! Buyers may qualify for 100% financing with low monthly payments. Ask your lender about USDA Rural Development loans.

Save
Ask
Tour
Hide
Share
Listing Snapshot
Price 
$310,000
Days On Site 
0 Days
Bedrooms 
3
Inside Area (SqFt) 
2,480 sqft
Total Baths 
3
Full Baths 
2
Partial Baths 
1
Lot Size 
1.86 Acres
Year Built 
2006
MLS Number 
21419009
Status 
Active
Property Tax 
$2,742
HOA/Condo/Coop Fees 
N/A
Sq Ft Source 
N/A
Friends & Family
Recent Activity
4 hours agoListing updated with changes from the MLS
4 hours agoListing first seen on site
General Features
Acres 
1.86
Levels 
One
Parking 
DrivewayUnpaved
Property Sub Type 
Single Family Residence
Security 
Smoke Detector(s)
Sewer 
Septic Tank
Special Circumstances 
Standard
Style 
Modern Farmhouse
Utilities 
Electricity Connected
Water Source 
Well
Interior Features
Appliances 
DishwasherElectric OvenElectric RangeElectric Water HeaterMicrowaveRefrigeratorTankless Water HeaterVented Exhaust Fan
Cooling 
Ceiling Fan(s)Central AirElectric
Fireplace 
Yes
Fireplace Features 
Electric
Fireplaces 
1
Flooring 
CarpetVinyl
Heating 
Exhaust FanCentralElectric
Interior 
PantryTile CountersWalk-In Closet(s)High Speed Internet
Laundry Features 
Electric Dryer HookupWasher Hookup
Bath-Full 
Dimensions - 5 x 8Level - First
Bath-Half 
Dimensions - 10 x 5Level - First
Bedroom 
Dimensions - 10 x 14Level - First
Bonus Room 
Dimensions - 18 x 12Level - First
Kitchen 
Dimensions - 6 x 19Level - FirstFeatures - Tile Counters
Laundry 
Dimensions - 13 x 10Level - First
Living Room 
Dimensions - 25 x 21Level - First
Master Bathroom 
Dimensions - 15 x 5Level - First
Master Bedroom 
Dimensions - 15 x 15Level - FirstFeatures - Ceiling Fan(s), Walk-In Closet(s)
Save
Ask
Tour
Hide
Share
Exterior Features
Construction Details 
Board & Batten Siding
Exterior 
Other
Fencing 
Back YardBarbed WireChain LinkFenced
Lot Features 
ClearedFew TreesLevel
Other Structures 
Poultry CoopStorageWorkshop
Patio And Porch 
CoveredDeckFront PorchOther
Roof 
Metal
Community Features
School District 
Midway ISD, Clay County
Financing Terms Available 
CashConventionalFHAUSDA LoanVA Loan
Schools
School District
Midway ISD, Clay County
Elementary School
Midway
Middle School
Midway
High School
Midway
Listing courtesy of Heidi Parrish of Epique Realty LLC Propertiesbyparrish@gmail.com


© 2020 North Texas Real Estate Information Systems. All rights reserved. Information is deemed reliable but is not guaranteed accurate by the MLS or NTREIS. The information being provided is for the consumer's personal, non-commercial use, and may not be reproduced, redistributed, or used for any purpose other than to identify prospective properties consumers may be interested in purchasing.
Last checked: 2026-10-23 04:52 AM CDT


Neighborhood & Commute
Source: Walkscore
Disclosure: Community information and market data powered by Constellation Data Labs. Information is deemed reliable but not guaranteed.
Save
Ask
Tour
Hide
Share

Texas Headquarters

Resident Realty, LTD
3355 Bee Caves Rd Suite 502
Austin, TX 78746
TX Lic #9001563

Resident Realty DFW

190 E Stacy Rd ste 306-317
Allen, TX 75002
M: (214) 425-8454
E: cjordan@residentrealty.com
TX Lic #825454


Compare listings

Compare