2111 Longmont Lane, Prosper, TX, 75078

Save
Ask
Tour
Hide
Share
$1,089,000
1 Day On Site

2111 Longmont Lane
Prosper, TX 75078

For Sale|Single Family Residence|Active
4
Beds
5
Total Baths
4
Full Baths
1
Partial Bath
4,005
SqFt
$272
/SqFt
2019
Built
Subdivision:
Parkside
County:
Collin
Call Now: 214-425-8454
Is this the listing for you? We can help make it yours.
214-425-8454
2111 Longmont Lane2111 Longmont Lane2111 Longmont Lane2111 Longmont Lane
Save
Ask
Tour
Hide
Share

Mortgage Calculator

Monthly Payment (Est.)

Enter an interest rate to see your estimated monthly payment.
Calculator powered by Showcase IDX, a Constellation1 Company. Copyright ©2026 Information is deemed reliable but not guaranteed.

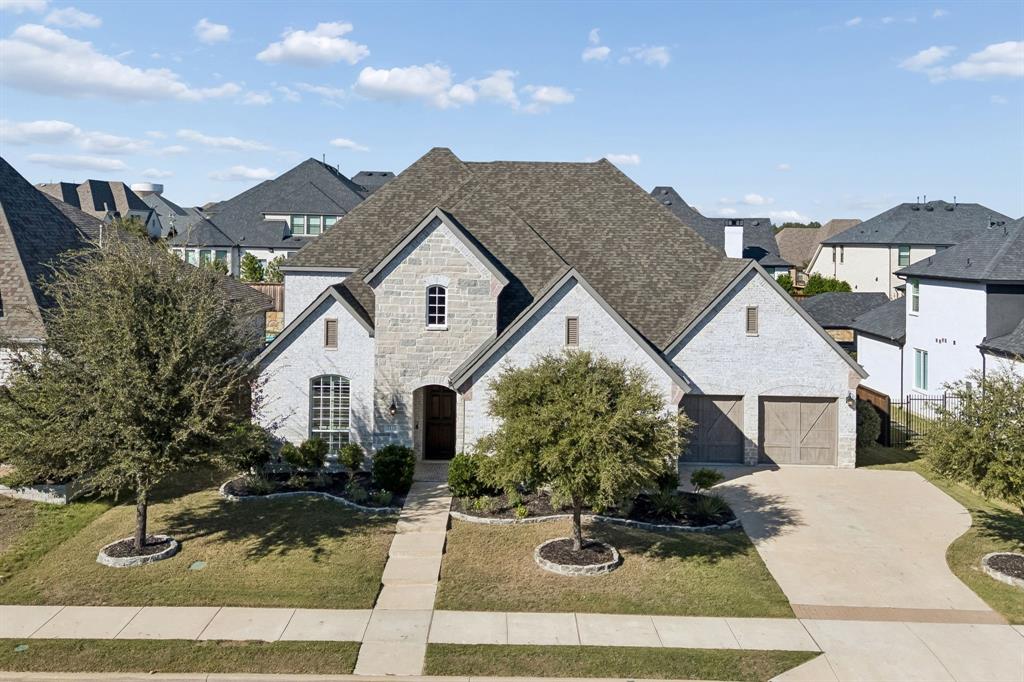
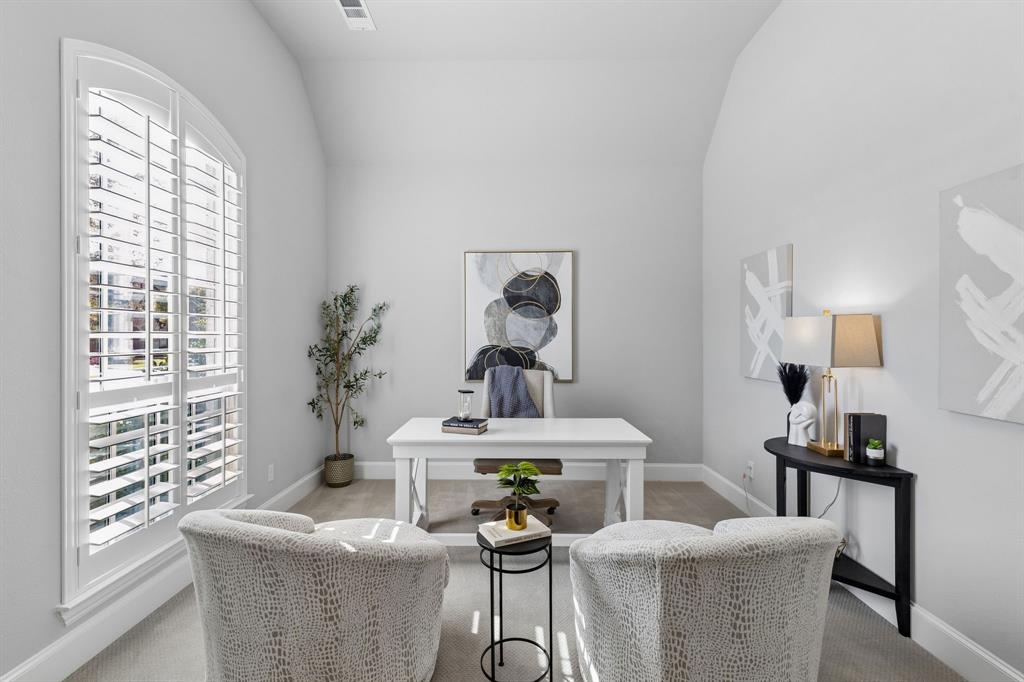
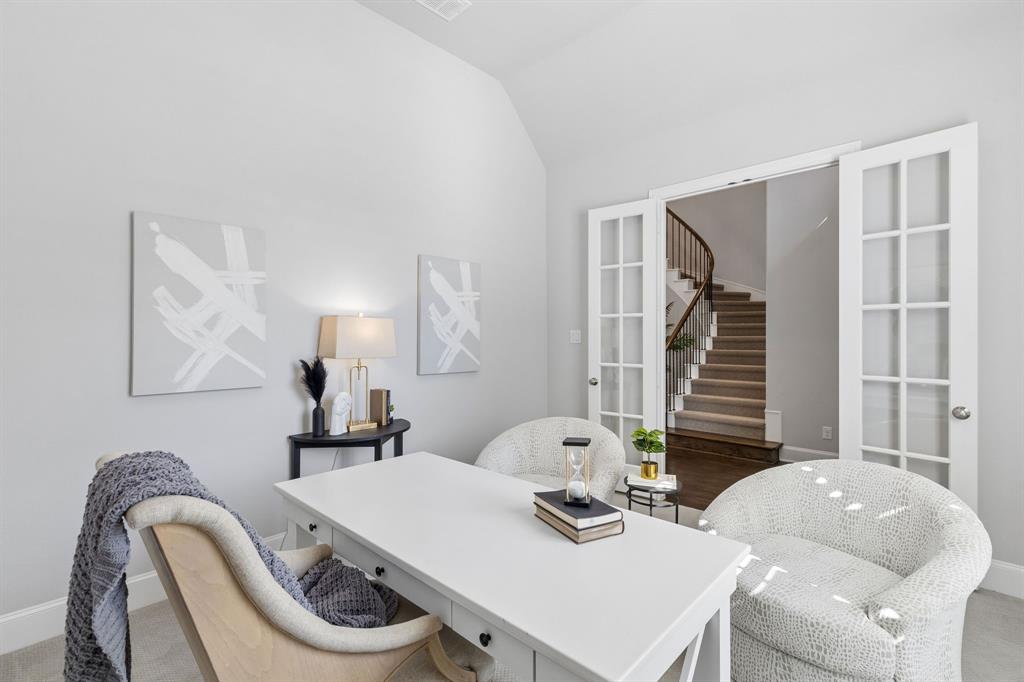
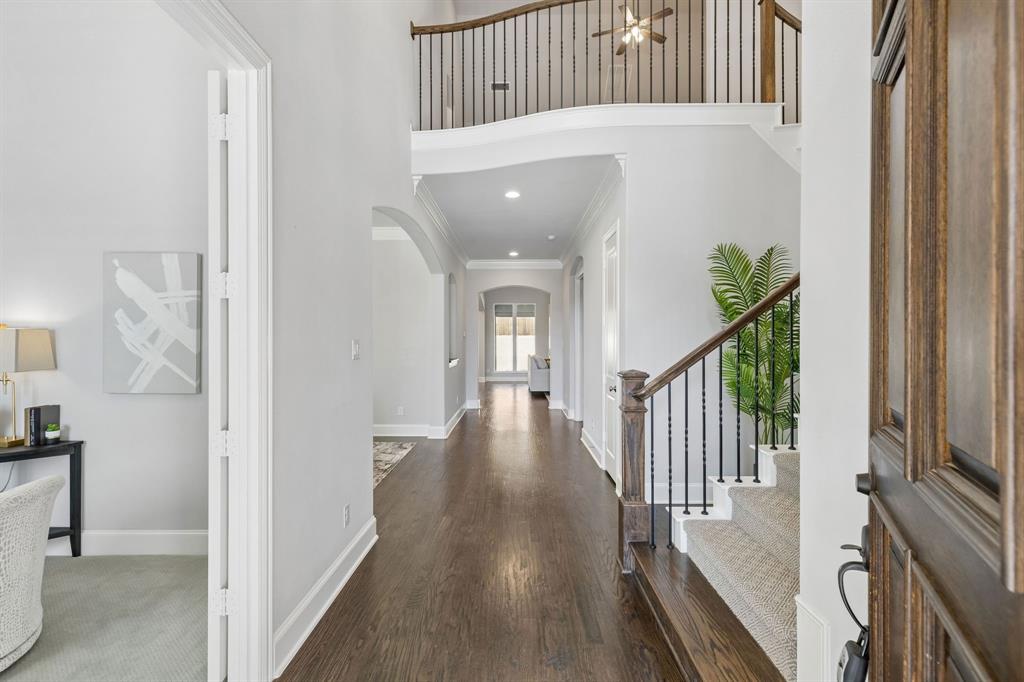
Welcome home to the gated Parkside community of Prosper, where timeless curb appeal meets sophisticated design. A striking stone and brick exterior, complemented by stone-lined landscape beds, creates an impressive first impression. Inside, extensive hardwood flooring, transitional colors, plantation shutters, and designer finishes set the tone. A private executive office and downstairs media room offer dedicated spaces for work and entertainment. The spacious living room features soaring ceilings and a fireplace, flowing seamlessly into the kitchen and breakfast area with views of the expansive backyard. The chef-inspired kitchen showcases white cabinetry, designer hardware and lighting, beautiful countertops, stainless steel appliances, a butler's pantry, large island and a walk-in pantry. Two dining areas provide flexibility for everyday living and entertaining. The generous primary suite offers a spa-like bath with soaking tub, walk-in shower, dual vanities, separate closets, and convenient laundry room access. A secondary bedroom with ensuite bath and a powder bath complete the first floor. Upstairs, a spacious loft and versatile bonus room provide endless possibilities for a playroom, second office, or gaming space, along with two additional bedrooms featuring walk-in closets and two full baths. Outside, enjoy an oversized, pool-sized backyard and expansive covered patio with retractable screens, perfect for year-round outdoor living. 3 car garage plus extra storage space. Ideally located with convenient access to Preston Road and adjacent to Prosper’s newest recreational destination, Raymond Community Park, featuring trails, pickleball and tennis courts, playgrounds, a pond, and ball fields. Exceptional design, flexible living spaces, and an outstanding Prosper location!

Save
Ask
Tour
Hide
Share
Listing Snapshot
Price 
$1,089,000
Days On Site 
1 Day
Bedrooms 
4
Inside Area (SqFt) 
4,005 sqft
Total Baths 
5
Full Baths 
4
Partial Baths 
1
Lot Size 
0.248 Acres
Year Built 
2019
MLS Number 
21419016
Status 
Active
Property Tax 
$24,238
HOA/Condo/Coop Fees 
$166.67 monthly
Sq Ft Source 
N/A
Friends & Family
Recent Activity
5 hours agoListing updated with changes from the MLS
10 hours agoStatus changed to Active
yesterdayListing first seen on site
General Features
Acres 
0.248
Attached Garage 
Yes
Foundation 
Slab
Garage 
Yes
Garage Spaces 
3
Levels 
Two
Parking 
DrivewayGarageGarage Door OpenerGatedAttached
Property Sub Type 
Single Family Residence
Security 
Smoke Detector(s)
Sewer 
Public Sewer
Special Circumstances 
Standard
Style 
Traditional
Water Source 
Public
Interior Features
Appliances 
DishwasherDisposalElectric OvenGas CooktopMicrowave
Cooling 
Ceiling Fan(s)Central AirElectricZoned
Fireplace 
Yes
Fireplace Features 
Living RoomStone
Fireplaces 
1
Flooring 
CarpetCeramic TileWood
Heating 
CentralFireplace(s)Zoned
Interior 
Double VanityEat-in KitchenKitchen IslandOpen FloorplanPantryVaulted Ceiling(s)Walk-In Closet(s)
Laundry Features 
Electric Dryer HookupWasher Hookup
Window Features 
ShuttersWindow Coverings
Bath-Half 
Dimensions - 5 x 5Level - First
Bedroom 
Dimensions - 16 x 11Level - FirstFeatures - Ceiling Fan(s), Walk-In Closet(s)
Bonus Room 
Dimensions - 18 x 17Level - Second
Breakfast Room 
Dimensions - 13 x 10Level - First
Dining Room 
Dimensions - 13 x 11Level - First
Kitchen 
Dimensions - 12 x 21Level - FirstFeatures - Breakfast Bar, Eat-in Kitchen, Kitchen Island, Pantry
Laundry 
Dimensions - 14 x 6Level - First
Living Room 
Dimensions - 18 x 19Level - FirstFeatures - Ceiling Fan(s)
Master Bedroom 
Dimensions - 14 x 17Level - FirstFeatures - Ceiling Fan(s), Walk-In Closet(s)
Media Room 
Dimensions - 17 x 13Level - First
Office 
Dimensions - 13 x 11Level - First
Save
Ask
Tour
Hide
Share
Exterior Features
Construction Details 
BrickStone
Fencing 
WoodWrought Iron
Lot Features 
Few TreesInterior LotLandscaped
Patio And Porch 
Covered
Roof 
Composition
Windows/Doors 
ShuttersWindow Coverings
Community Features
Association Fee 
$2000.0
Association Fee Frequency 
Annually
Community Features 
CurbsFishingGatedSidewalks
School District 
Prosper ISD
Schools
School District
Prosper ISD
Elementary School
Judy Rucker
Middle School
Lorene Rogers
High School
Walnut Grove
Listing courtesy of Wayne Bartley JR of Monument Realty wb@monumentstar.com


© 2020 North Texas Real Estate Information Systems. All rights reserved. Information is deemed reliable but is not guaranteed accurate by the MLS or NTREIS. The information being provided is for the consumer's personal, non-commercial use, and may not be reproduced, redistributed, or used for any purpose other than to identify prospective properties consumers may be interested in purchasing.
Last checked: 2026-10-23 04:12 AM CDT


Neighborhood & Commute
Source: Walkscore
Disclosure: Community information and market data powered by Constellation Data Labs. Information is deemed reliable but not guaranteed.
Save
Ask
Tour
Hide
Share

Texas Headquarters

Resident Realty, LTD
3355 Bee Caves Rd Suite 502
Austin, TX 78746
TX Lic #9001563

Resident Realty DFW

190 E Stacy Rd ste 306-317
Allen, TX 75002
M: (214) 425-8454
E: cjordan@residentrealty.com
TX Lic #825454


Compare listings

Compare