6590 Gerrard Street, Frisco, TX, 75034

Save
Ask
Tour
Hide
Share
$1,900,000
7 Days On Site

6590 Gerrard Street
Frisco, TX 75034

For Sale|Single Family Residence|Active
5
Beds
5
Total Baths
4
Full Baths
1
Partial Bath
5,327
SqFt
$357
/SqFt
2014
Built
Subdivision:
Wyndsor Pointe
County:
Collin
Call Now: 214-425-8454
Is this the listing for you? We can help make it yours.
214-425-8454
Upcoming Open Houses
Sat, Oct 31, 2:00 PM - 5:00 PM
6590 Gerrard Street6590 Gerrard Street6590 Gerrard Street6590 Gerrard Street
Save
Ask
Tour
Hide
Share

Mortgage Calculator

Monthly Payment (Est.)

Enter an interest rate to see your estimated monthly payment.
Calculator powered by Showcase IDX, a Constellation1 Company. Copyright ©2026 Information is deemed reliable but not guaranteed.

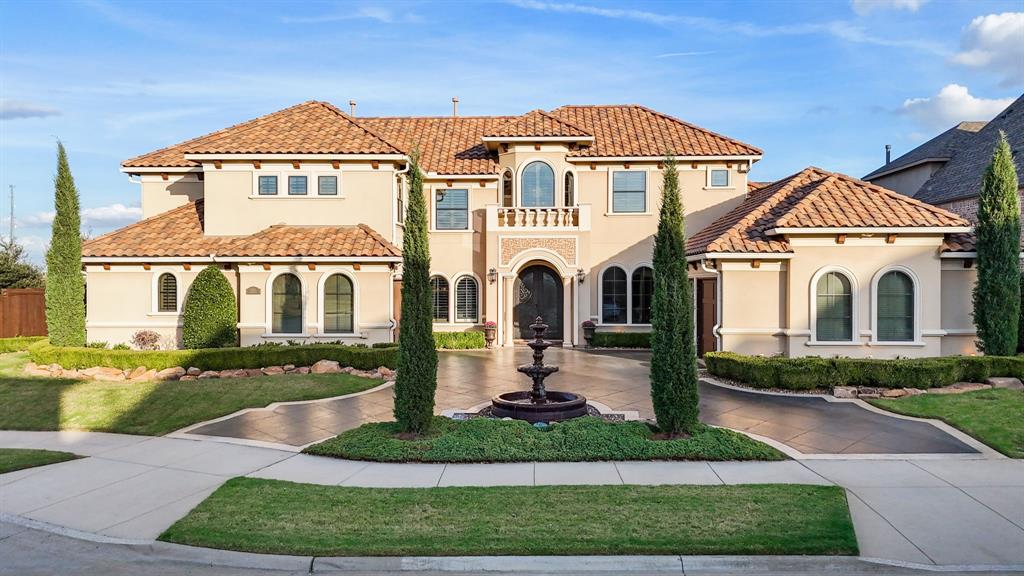
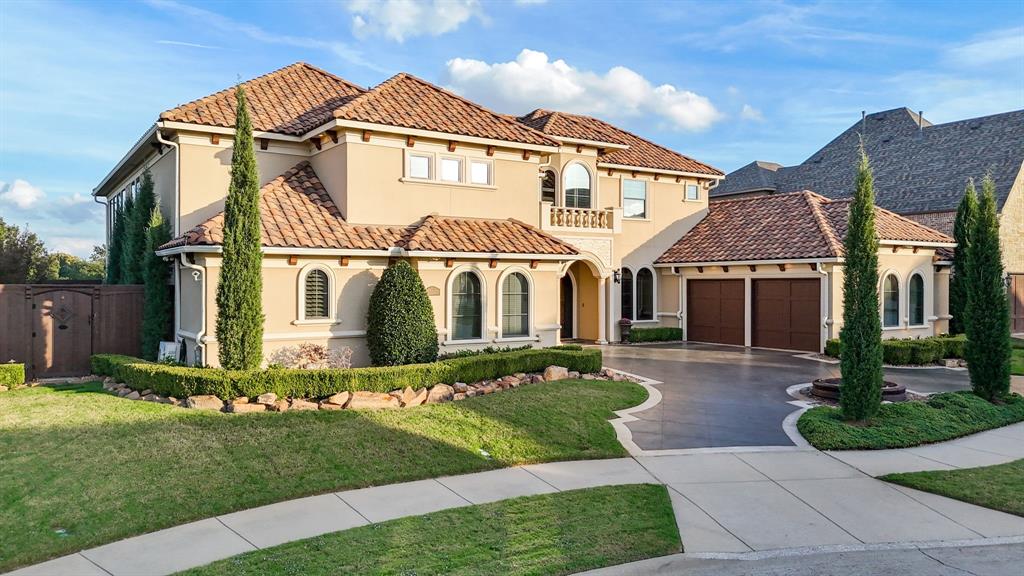
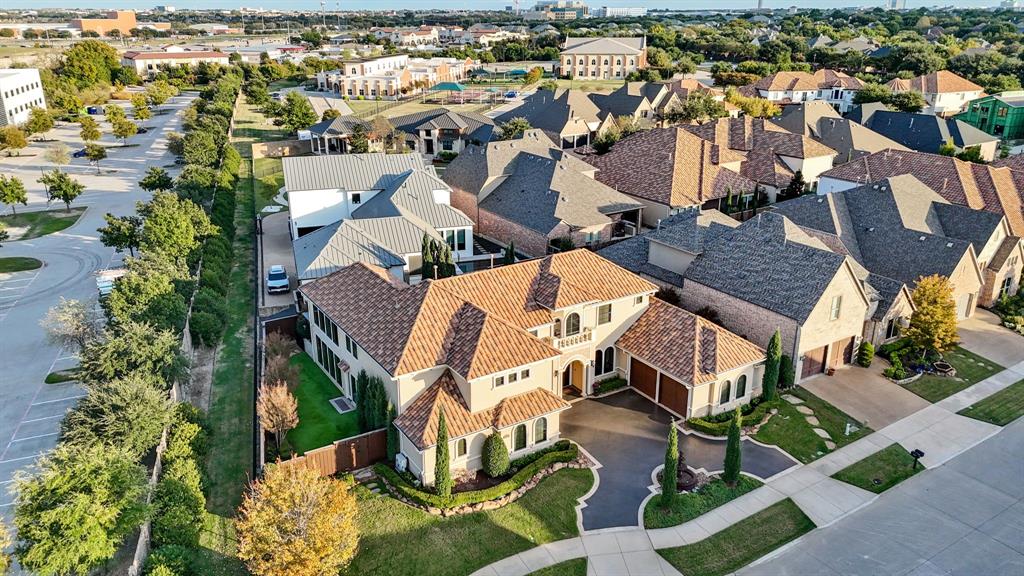
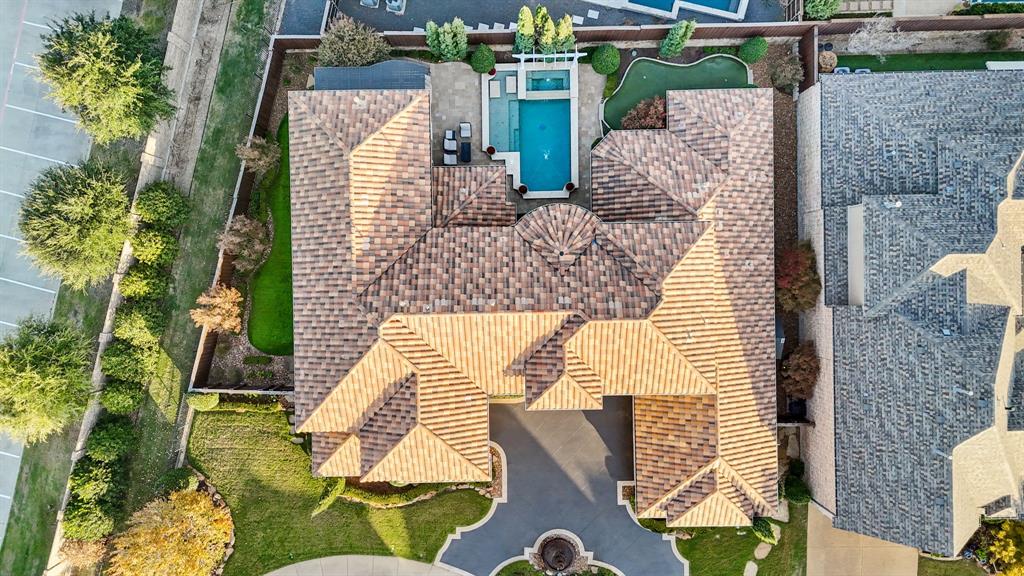
Wake up to a gorgeous home, end the day beside a waterfall pool, and still be minutes from everything North Texas is talking about. This corner-lot Mediterranean in gated Wyndsor Pointe sits just off the Dallas North Tollway, with The Star (Dallas Cowboys World Headquarters) down the road, Universal Kids Resort up at Panther Creek Parkway, and Grand Park close by for your outdoor enjoyment. Legacy West, Grandscape, PGA Frisco, and the PGA of America headquarters are all a short drive away. Yet the backyard feels like its own retreat. Laguna Homes built this 5 bedroom, 4 full and 1 half bath, 2-story in an H-shaped plan, which keeps the first-floor primary suite tucked away from the secondary bedrooms. Double iron doors open to hardwood, travertine, and two-story picture windows that pull the light deep into the home. The gas log fireplace anchors the living room, and the kitchen is where the house really works for you... granite counters, island, built-in refrigerator, gas cooktop, double ovens, and an eat-in breakfast room beside a wet bar with a wine cooler. A formal dining room and first-floor office complete the main level. The primary bath offers a jetted tub, garden tub, separate shower, and separate vanities. Upstairs, the game room, media room, and exercise room give the weekends somewhere to go without leaving home. Outside, the heated pool and spa with waterfall, putting green, covered patio, attached grill, and gas grill are all framed by landscaping and that greenbelt. The oversized 3-car attached garage has epoxy floors, workshop space, and an EV charging station, plus a circular driveway. A generator, zoned HVAC, smart home system, sound system wiring, electric shades, and plantation shutters are already in place. Zoned to Frisco ISD: Bright Elementary, Staley Middle, and Frisco High. Wyndsor Pointe adds gated entry, sidewalks, and perimeter fencing. Schedule your private tour... you’ll understand it the moment you step out back.

Save
Ask
Tour
Hide
Share
Listing Snapshot
Price 
$1,900,000
Days On Site 
7 Days
Bedrooms 
5
Inside Area (SqFt) 
5,327 sqft
Total Baths 
5
Full Baths 
4
Partial Baths 
1
Lot Size 
0.298 Acres
Year Built 
2014
MLS Number 
21419174
Status 
Active
Property Tax 
$32,340
HOA/Condo/Coop Fees 
$164.58 monthly
Sq Ft Source 
N/A
Friends & Family
Recent Activity
10 hours agoListing updated with changes from the MLS
20 hours agoStatus changed to Active
a week agoListing first seen on site
General Features
Acres 
0.298
Attached Garage 
Yes
Foundation 
Slab
Garage 
Yes
Garage Spaces 
3
Levels 
Two
Parking 
Circular DrivewayElectric Vehicle Charging Station(s)GarageGarage Door OpenerOversizedWorkshop in GarageGatedAttached
Property Sub Type 
Single Family Residence
Security 
Carbon Monoxide Detector(s)Fire Sprinkler SystemGated CommunitySecurity GateSecurity LightsSecurity System OwnedSmoke Detector(s)
Sewer 
Public Sewer
Special Circumstances 
Standard
Style 
Mediterranean
Utilities 
Cable AvailableUnderground Utilities
Water Source 
Public
Interior Features
Appliances 
RefrigeratorBuilt-In RefrigeratorDishwasherDisposalElectric OvenGas CooktopGas Water HeaterMicrowaveDouble OvenVented Exhaust FanWater SoftenerWine Cooler
Cooling 
Attic FanCeiling Fan(s)Central AirZoned
Fireplace 
Yes
Fireplace Features 
Living RoomGas Log
Fireplaces 
1
Flooring 
CarpetCeramic TileHardwoodStone
Heating 
Exhaust FanCentralFireplace(s)Natural GasZoned
Interior 
Built-in FeaturesChandelierDouble VanityEat-in KitchenGranite CountersKitchen IslandOpen FloorplanWalk-In Closet(s)Wet BarSmart HomeWired for Sound
Laundry Features 
Electric Dryer HookupWasher Hookup
Window Features 
ShuttersWindow Coverings
Save
Ask
Tour
Hide
Share
Exterior Features
Construction Details 
StoneStucco
Exterior 
Gas GrillRain GuttersLightingOutdoor Grill
Fencing 
Back YardWood
Lot Features 
Corner LotFew TreesLandscaped
Patio And Porch 
CoveredPatio
Pool Features 
HeatedIn GroundPool SweepPool/Spa ComboWaterfall
Roof 
Spanish Tile
Windows/Doors 
ShuttersWindow Coverings
Community Features
Association Fee 
$1975.0
Association Fee Frequency 
Annually
Community Features 
GatedSidewalks
School District 
Frisco ISD
Financing Terms Available 
CashConventionalFHAVA Loan
Schools
School District
Frisco ISD
Elementary School
Bright
Middle School
Staley
High School
Frisco
Listing courtesy of Brian White of eXp Realty LLC brian@bluefuserealty.com


© 2020 North Texas Real Estate Information Systems. All rights reserved. Information is deemed reliable but is not guaranteed accurate by the MLS or NTREIS. The information being provided is for the consumer's personal, non-commercial use, and may not be reproduced, redistributed, or used for any purpose other than to identify prospective properties consumers may be interested in purchasing.
Last checked: 2026-10-30 04:56 AM CDT


Neighborhood & Commute
Source: Walkscore
Disclosure: Community information and market data powered by Constellation Data Labs. Information is deemed reliable but not guaranteed.
Save
Ask
Tour
Hide
Share

Texas Headquarters

Resident Realty, LTD
3355 Bee Caves Rd Suite 502
Austin, TX 78746
TX Lic #9001563

Resident Realty DFW

190 E Stacy Rd ste 306-317
Allen, TX 75002
M: (214) 425-8454
E: cjordan@residentrealty.com
TX Lic #825454


Compare listings

Compare