2704 Warm Springs Lane, Celina, TX, 75009

Save
Ask
Tour
Hide
Share
$1,399,000
1 Day On Site

2704 Warm Springs Lane
Celina, TX 75009

For Sale|Single Family Residence|Active
6
Beds
6
Total Baths
6
Full Baths
4,786
SqFt
$292
/SqFt
2025
Built
Subdivision:
Wellspring Estates Ph III
County:
Collin
Call Now: 214-425-8454
Is this the listing for you? We can help make it yours.
214-425-8454
2704 Warm Springs Lane2704 Warm Springs Lane2704 Warm Springs Lane2704 Warm Springs Lane
Save
Ask
Tour
Hide
Share

Mortgage Calculator

Monthly Payment (Est.)

Enter an interest rate to see your estimated monthly payment.
Calculator powered by Showcase IDX, a Constellation1 Company. Copyright ©2026 Information is deemed reliable but not guaranteed.

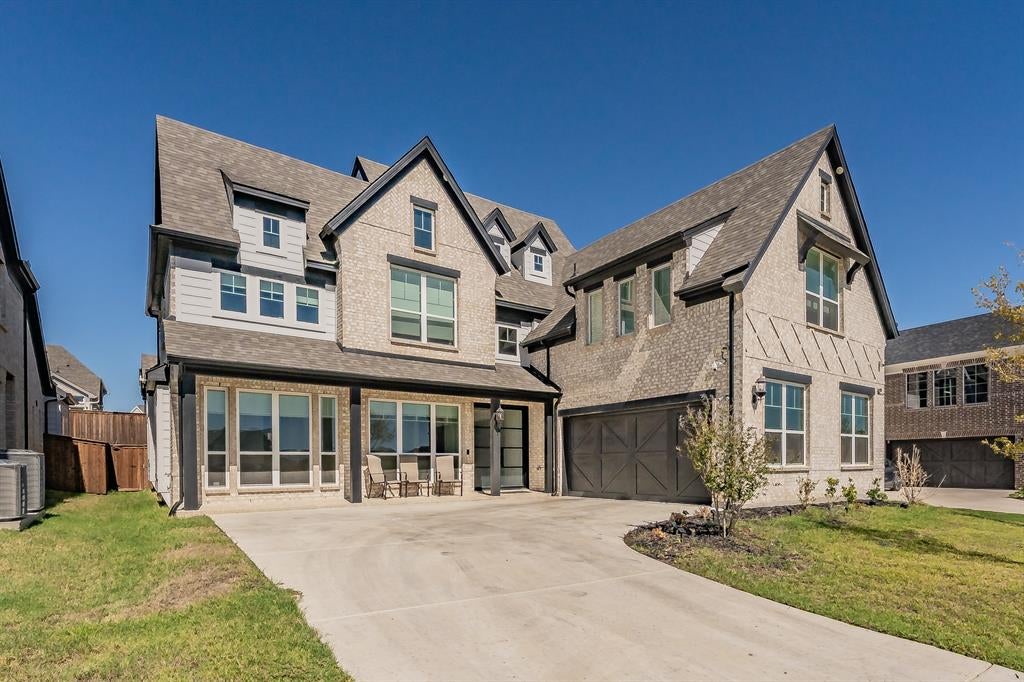
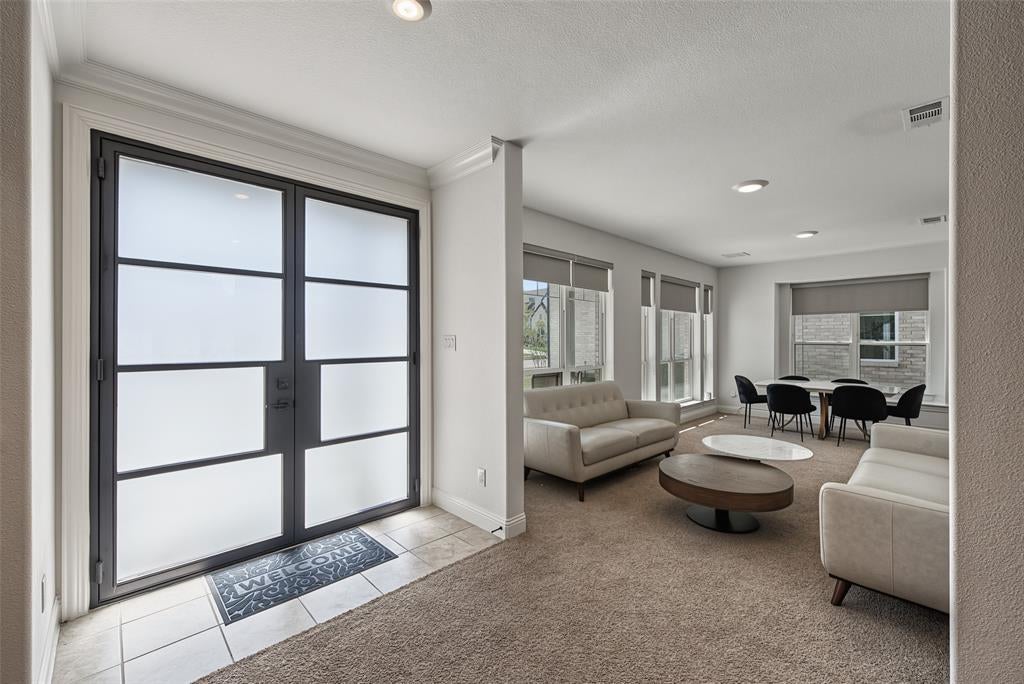
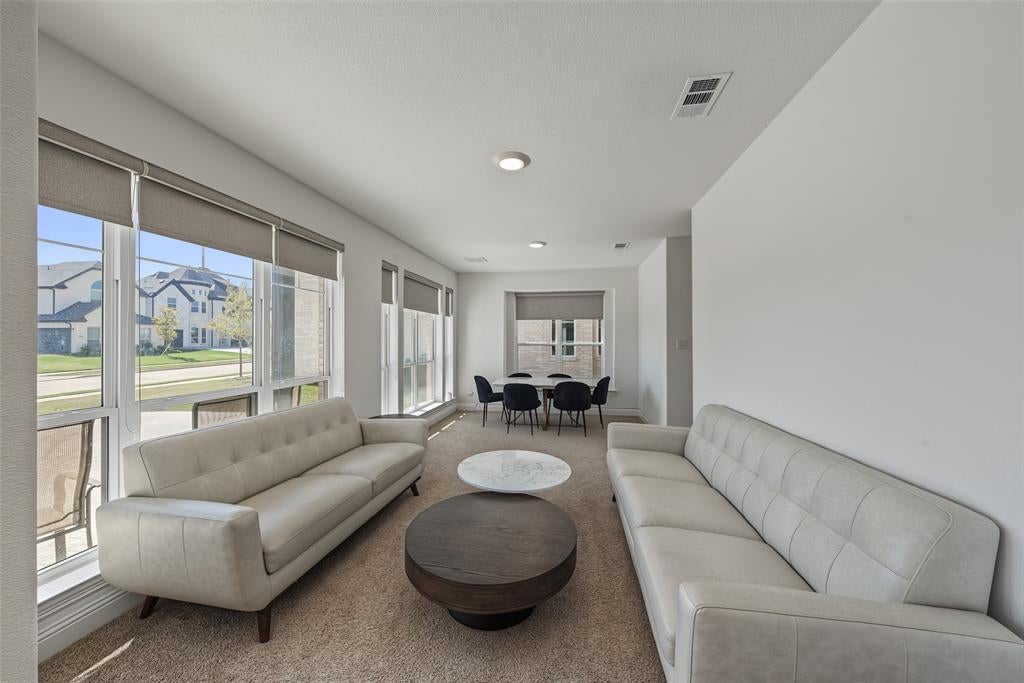
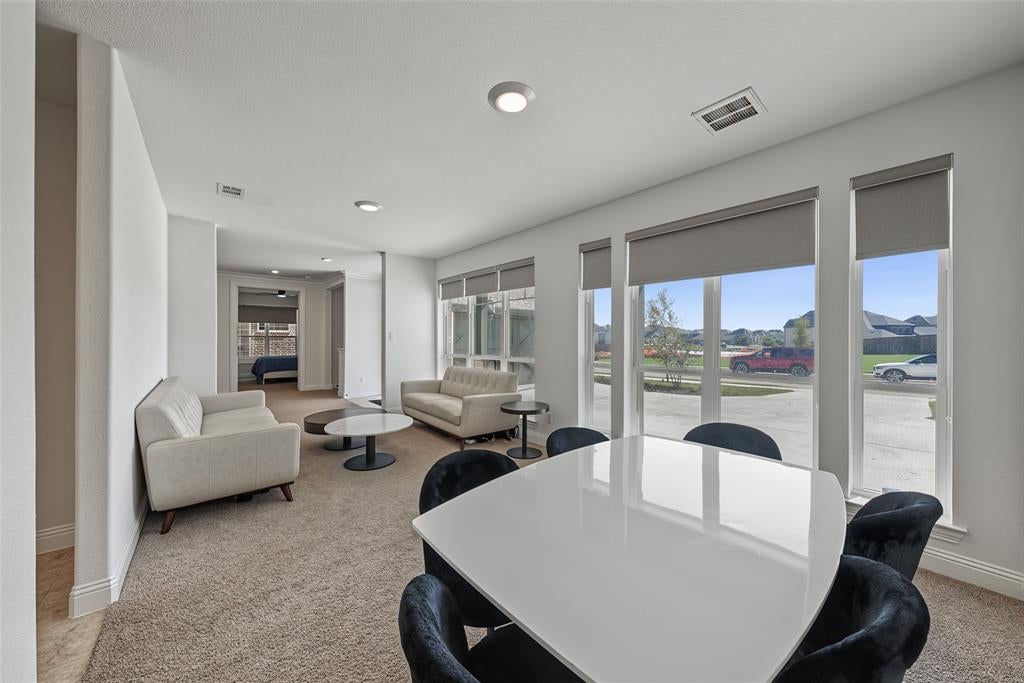
Luxury living meets everyday comfort in this stunning south-facing, custom-built Grand Homes residence featuring 6 bedrooms, 6 full bathrooms, and an oversized floor plan. Soaring ceilings, expansive windows, abundant natural light, and designer finishes create an inviting atmosphere throughout. The spacious open-concept layout seamlessly connects the living and dining areas to the chef's kitchen, while a second kitchen provides added convenience and versatility. The main-floor primary suite offers a private retreat complete with a luxurious ensuite bath featuring an oversized soaking tub, separate vanities, and a walk-in shower. An additional bedroom with its own ensuite bath is also conveniently located on the first floor. Upstairs, enjoy a spacious loft, a dedicated game or media room, and generously sized secondary bedrooms with beautifully appointed bathrooms. Exceptional insulation contributes to impressive energy efficiency and lower utility costs, while the low HOA adds to the home's appeal. Ideally situated near shopping, dining, the Dallas North Tollway, PGA Frisco, and exciting future developments, this home offers the perfect blend of luxury, functionality, and convenience. Sellers are offering $35,000 in seller concessions!

Save
Ask
Tour
Hide
Share
Listing Snapshot
Price 
$1,399,000
Days On Site 
1 Day
Bedrooms 
6
Inside Area (SqFt) 
4,786 sqft
Total Baths 
6
Full Baths 
6
Partial Baths 
N/A
Lot Size 
0.179 Acres
Year Built 
2025
MLS Number 
21420755
Status 
Active
Property Tax 
$19,081
HOA/Condo/Coop Fees 
$51.5 monthly
Sq Ft Source 
N/A
Friends & Family
Recent Activity
13 hours agoListing updated with changes from the MLS
yesterdayListing first seen on site
General Features
Acres 
0.179
Attached Garage 
Yes
Foundation 
Slab
Garage 
Yes
Garage Spaces 
2
Levels 
Two
Parking 
Garage Door OpenerGarage Faces SideAttached
Property Sub Type 
Single Family Residence
Security 
Smoke Detector(s)
Sewer 
Public Sewer
Special Circumstances 
Standard
Style 
Traditional
Utilities 
Cable Available
Water Source 
Public
Interior Features
Appliances 
DishwasherDisposalElectric OvenGas CooktopMicrowaveDouble OvenVented Exhaust Fan
Cooling 
Ceiling Fan(s)Central AirElectric
Fireplace 
Yes
Fireplace Features 
Living RoomWood Burning
Fireplaces 
1
Flooring 
CarpetTile
Heating 
Exhaust FanCentralNatural Gas
Interior 
Double VanityEat-in KitchenKitchen IslandPantryVaulted Ceiling(s)Walk-In Closet(s)High Speed Internet
Bath-Full 
Dimensions - 1 x 1Level - First
Bedroom 
Dimensions - 1 x 1Level - SecondFeatures - Ceiling Fan(s)
Breakfast Room 
Dimensions - 1 x 1Level - First
Dining Room 
Dimensions - 1 x 1Level - First
Family Room 
Dimensions - 1 x 1Level - FirstFeatures - Ceiling Fan(s)
Game Room 
Dimensions - 1 x 1Level - Second
Kitchen 
Dimensions - 1 x 1Level - First
Living Room 
Dimensions - 1 x 1Level - First
Loft 
Dimensions - 1 x 1Level - Second
Master Bathroom 
Dimensions - 1 x 1Level - First
Master Bedroom 
Dimensions - 1 x 1Level - FirstFeatures - Ceiling Fan(s), Walk-In Closet(s)
Save
Ask
Tour
Hide
Share
Exterior Features
Construction Details 
Brick
Exterior 
Rain GuttersPrivate Yard
Fencing 
Wood
Lot Features 
Interior LotSubdivided
Patio And Porch 
Front PorchPatio
Roof 
CompositionShingle
Community Features
Association Fee 
$618.0
Association Fee Frequency 
Annually
Community Features 
PlaygroundTennis Court(s)
School District 
Prosper ISD
Schools
School District
Prosper ISD
Elementary School
Sam Johnson
Middle School
Jim Bridges
High School
Walnut Grove
Listing courtesy of Charles Bryant of Regal, REALTORS bryantcharles01@gmail.com


© 2020 North Texas Real Estate Information Systems. All rights reserved. Information is deemed reliable but is not guaranteed accurate by the MLS or NTREIS. The information being provided is for the consumer's personal, non-commercial use, and may not be reproduced, redistributed, or used for any purpose other than to identify prospective properties consumers may be interested in purchasing.
Last checked: 2026-10-28 05:59 PM CDT


Neighborhood & Commute
Source: Walkscore
Disclosure: Community information and market data powered by Constellation Data Labs. Information is deemed reliable but not guaranteed.
Save
Ask
Tour
Hide
Share

Texas Headquarters

Resident Realty, LTD
3355 Bee Caves Rd Suite 502
Austin, TX 78746
TX Lic #9001563

Resident Realty DFW

190 E Stacy Rd ste 306-317
Allen, TX 75002
M: (214) 425-8454
E: cjordan@residentrealty.com
TX Lic #825454


Compare listings

Compare