
2416 Independence DriveAnna, TX 75409
Mortgage Calculator
Monthly Payment (Est.)
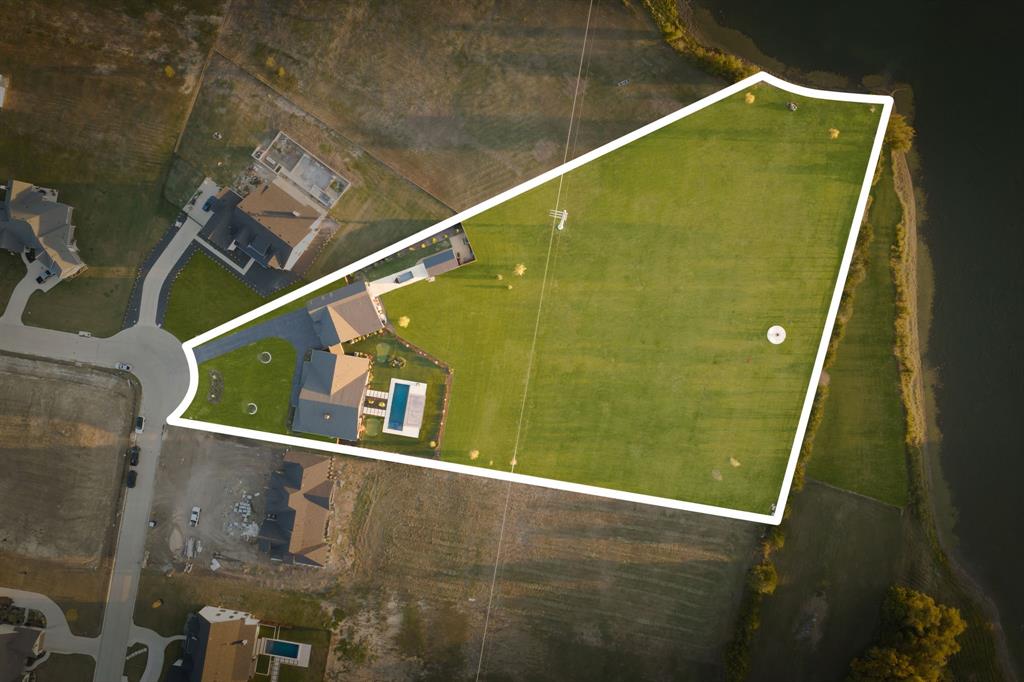
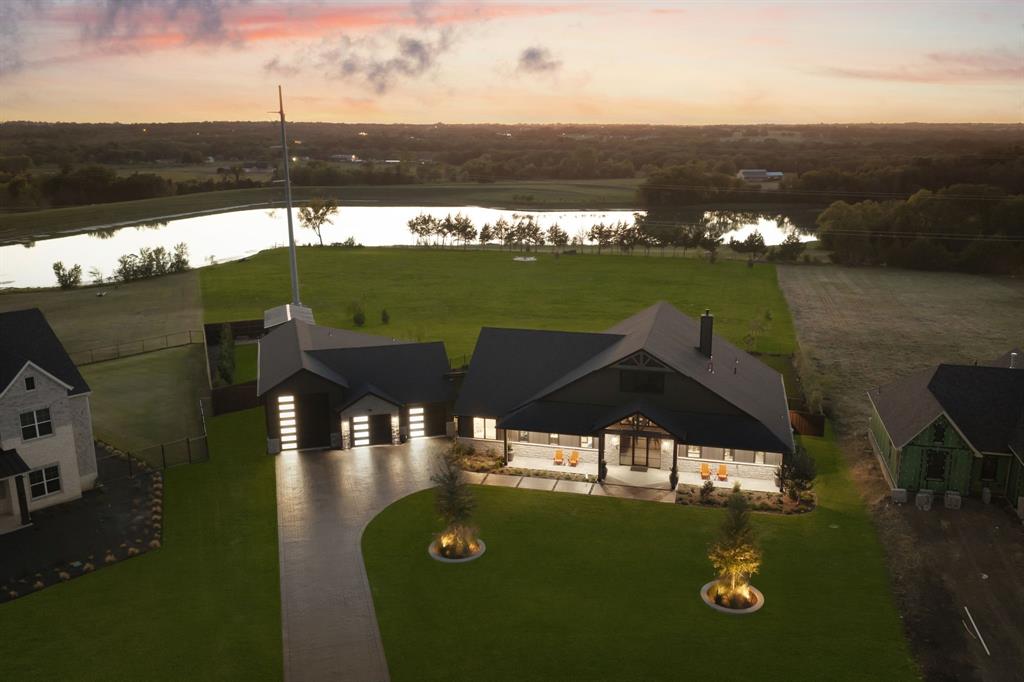
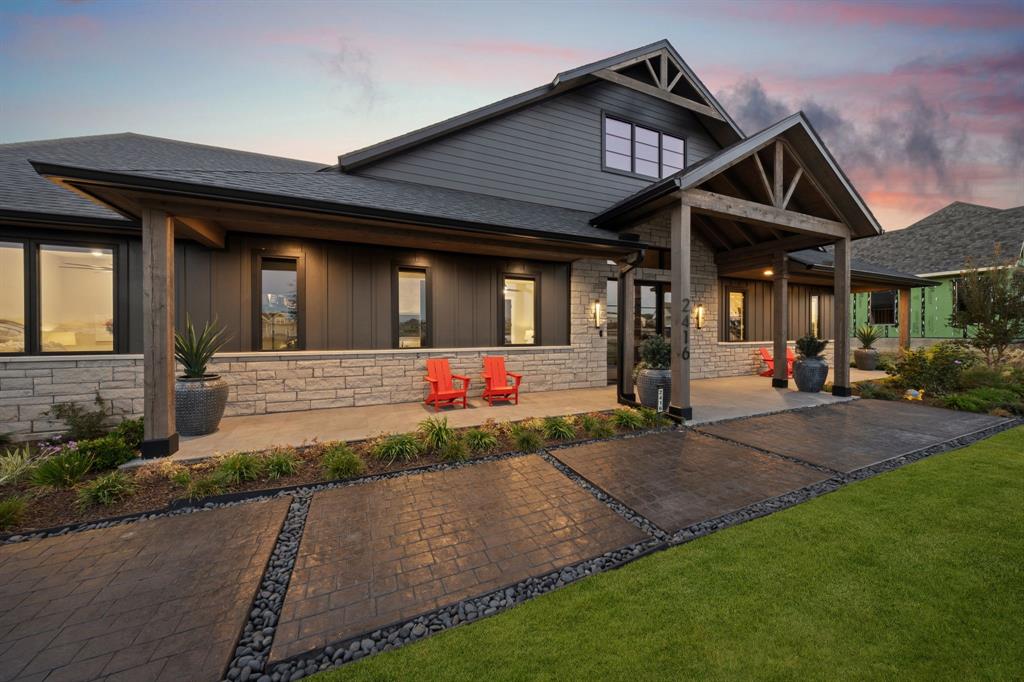
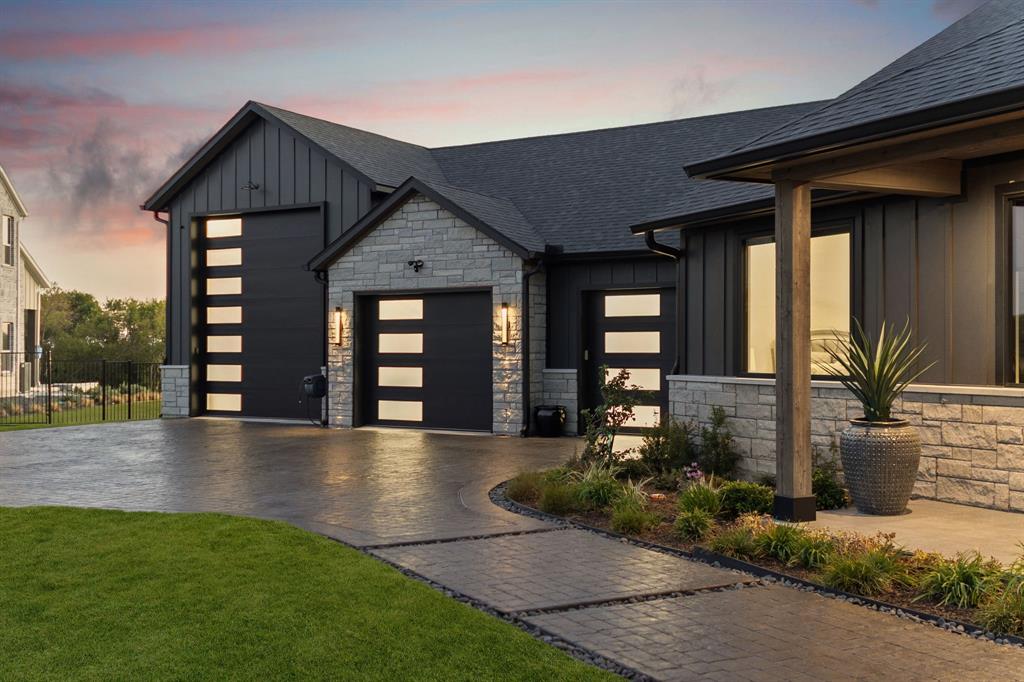
Enter an interest rate to see your estimated monthly payment.Experience refined living and outstanding versatility in this impressive 3-bedroom, 4.5-bath property, thoughtfully designed with upscale finishes, resort-style outdoor amenities, and an extraordinary amount of garage and storage space. Each bedroom features its own ensuite bathroom, while the primary suite offers a luxurious retreat with heated bathroom floors and an expansive shower featuring 5 showerheads and convenient remote activation. The interior showcases engineered wood flooring throughout, upgraded stainless steel KitchenAid appliances, a gas fireplace, and remote-controlled window blinds. A Generac whole-home generator provides added peace of mind and convenience. Step outside to enjoy a spectacular outdoor oasis featuring a large swimming pool with built-in hot tub, surrounding artificial turf, and a powered gazebo perfect for relaxing or entertaining. Pool heating and cooling equipment allows for greater control over water temperature, while a pond water pump provides an additional irrigation source. Golf enthusiasts will appreciate the two putting greens, offering a private place to practice at home. The property also features an impressive 16' x 30' metal shop with electricity and approximately 2,700 sqft of garage space, providing exceptional room for vehicles, recreational equipment, hobbies, and storage. The garage includes insulated doors with extra-large single-door openings, a dedicated RV bay, and an air-conditioned garage area with a full bathroom. An RV septic connection in the garage adds convenience for RV owners, while a fourth garage door provides valuable rear access. Additional features include an electric lift to the floored attic for easy access to abundant storage space. Combining comfortable luxury, extensive amenities, and exceptional functionality, this property offers a rare opportunity to enjoy resort-style living with the space and versatility to accommodate a variety of lifestyles.
| 14 hours ago | Listing updated with changes from the MLS | |
| 23 hours ago | Status changed to Active | |
| 3 days ago | Listing first seen on site |

© 2020 North Texas Real Estate Information Systems. All rights reserved. Information is deemed reliable but is not guaranteed accurate by the MLS or NTREIS. The information being provided is for the consumer's personal, non-commercial use, and may not be reproduced, redistributed, or used for any purpose other than to identify prospective properties consumers may be interested in purchasing.
Last checked: 2026-10-31 05:24 AM CDT




Did you know? You can invite friends and family to your search. They can join your search, rate and discuss listings with you.