2812 Hidden Forest Drive, McKinney, TX, 75072

Save
Ask
Tour
Hide
Share
$1,200,000
3 Days On Site

2812 Hidden Forest Drive
McKinney, TX 75072

For Sale|Single Family Residence|Active
3
Beds
4
Total Baths
3
Full Baths
1
Partial Bath
4,252
SqFt
$282
/SqFt
2003
Built
Subdivision:
Hidden Forest
County:
Collin
Call Now: 214-425-8454
Is this the listing for you? We can help make it yours.
214-425-8454
2812 Hidden Forest Drive2812 Hidden Forest Drive2812 Hidden Forest Drive2812 Hidden Forest Drive
Save
Ask
Tour
Hide
Share

Mortgage Calculator

Monthly Payment (Est.)

Enter an interest rate to see your estimated monthly payment.
Calculator powered by Showcase IDX, a Constellation1 Company. Copyright ©2026 Information is deemed reliable but not guaranteed.

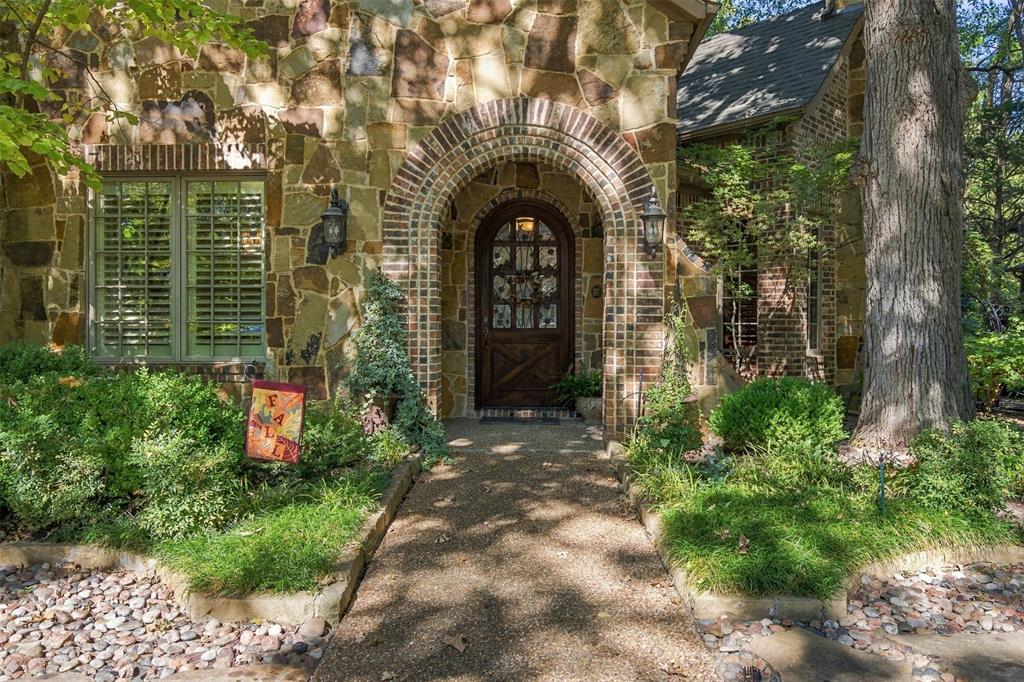
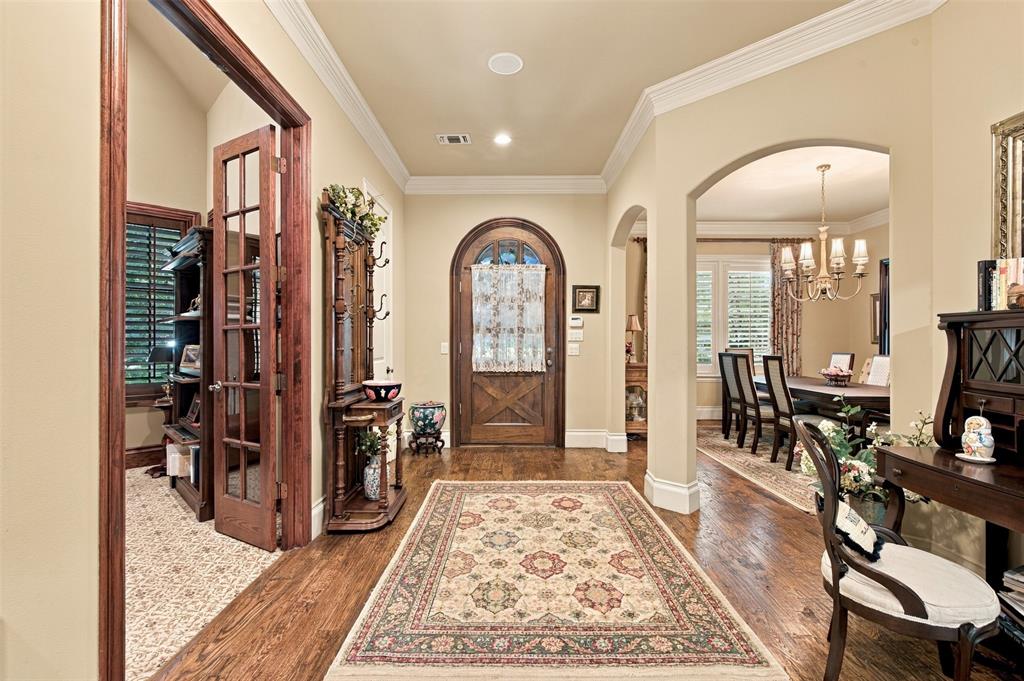
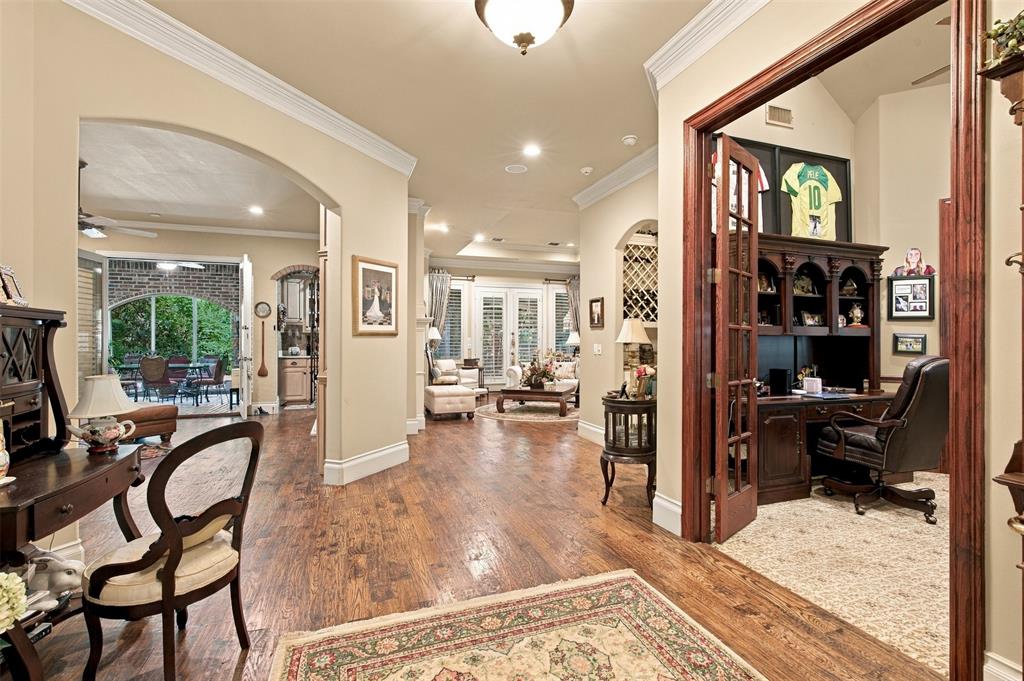
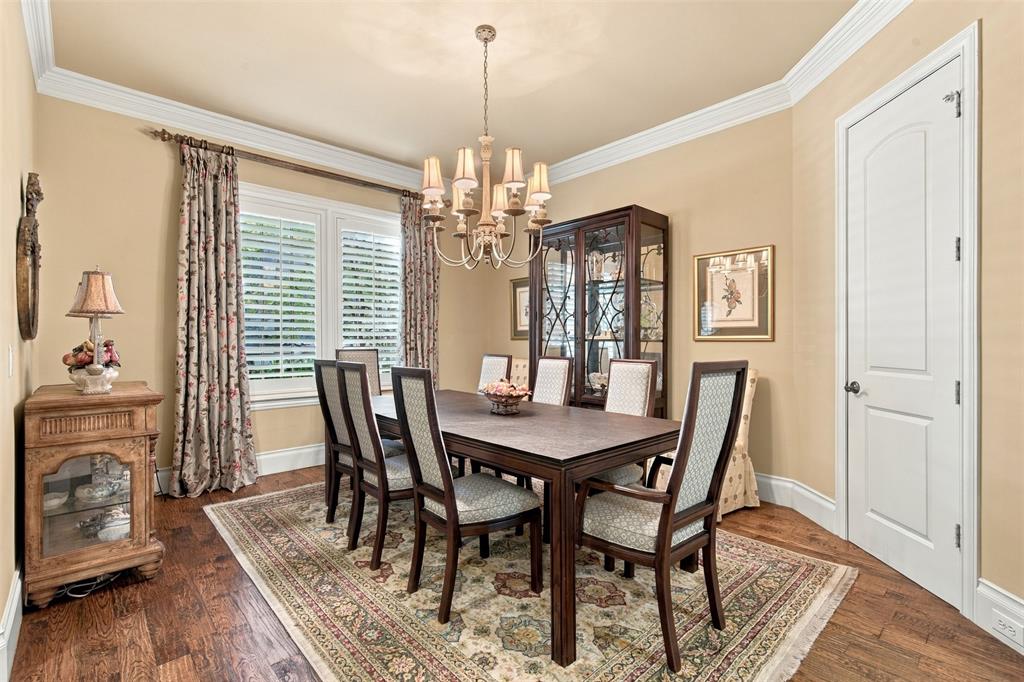
Enjoy luxury living in this stunning custom home nestled in the trees of Hidden Forest. Step inside to see a masterpiece of custom high end finishes. Beautiful wide plank wood flooring throughout. The dining room leads in to a huge butler's pantry. Off the entry is a study with fireplace and storage closet. A formal living room with fireplace leads to a covered patio. The expansive family room with fireplace, built-ins, a custom iron door leading in to a wet bar with ice maker & beverage center. Off the family is an enclosed sunroom that is perfect for relaxing. Open to the family is the gourmet kitchen with double ovens, Subzero, warming drawer & a huge 6 burner gas cooktop with a griddle. The massive island & storage makes this a cook's dream. The primary suite is set up for relaxing with a sitting area, its own built in desk plus a private outside courtyard with hot tub and fountain. The ensuite bath has a heated tile floor, dual vanities, huge shower & his & hers walk-in closets with built -ins. Upstairs are 2 bedrooms & baths, a game room, media room & a flex room that would be a perfect workout area. The gorgeous private backyard has a built-in grill, fireplace and fountain. There is a mosquito misting system which makes this a perfect place to entertain. The home has a Generac system to ensure power at all times. So many upgrades in this amazing home. See upgrade list to see more. This home is located with easy access to 75, 121, and DNT. OPEN HOUSE On Nov.1. Come see this great home.

Save
Ask
Tour
Hide
Share
Listing Snapshot
Price 
$1,200,000
Days On Site 
3 Days
Bedrooms 
3
Inside Area (SqFt) 
4,252 sqft
Total Baths 
4
Full Baths 
3
Partial Baths 
1
Lot Size 
0.461 Acres
Year Built 
2003
MLS Number 
21422774
Status 
Active
Property Tax 
$13,924
HOA/Condo/Coop Fees 
$75 monthly
Sq Ft Source 
N/A
Friends & Family
Recent Activity
13 hours agoListing updated with changes from the MLS
2 days agoStatus changed to Active
3 days agoListing first seen on site
General Features
Acres 
0.461
Attached Garage 
Yes
Foundation 
Slab
Garage 
Yes
Garage Spaces 
3
Levels 
Two
Parking 
GarageGarage Door OpenerGarage Faces FrontGarage Faces SideInside EntranceKitchen LevelLightedAttached
Property Sub Type 
Single Family Residence
Security 
Prewired
Sewer 
Public Sewer
Special Circumstances 
Standard
Style 
Traditional
Utilities 
Cable Available
Water Source 
Public
Interior Features
Appliances 
RefrigeratorBuilt-In RefrigeratorDishwasherDisposalElectric OvenGas CooktopGas Water HeaterConvection OvenDouble OvenTankless Water HeaterVented Exhaust FanWarming Drawer
Cooling 
Ceiling Fan(s)Central AirZoned
Fireplace 
Yes
Fireplace Features 
DenGas StarterLibraryLiving RoomOutsideWood BurningGas LogSee Through
Fireplaces 
3
Flooring 
BrickCarpetCeramic TileHardwoodWoodStone
Heating 
Exhaust FanCentralFireplace(s)Natural GasZonedRadiant Floor
Interior 
Central VacuumDouble VanityDry BarGranite CountersKitchen IslandOpen FloorplanPantryVaulted Ceiling(s)Walk-In Closet(s)Wet BarHigh Speed InternetWired for Sound
Laundry Features 
Electric Dryer HookupWasher Hookup
Window Features 
ShuttersWindow Coverings
Save
Ask
Tour
Hide
Share
Exterior Features
Construction Details 
StoneBrick
Exterior 
CourtyardRain GuttersLightingOutdoor GrillUncovered Courtyard
Fencing 
Wrought Iron
Lot Features 
Cul-De-SacInterior LotLandscapedMany TreesSubdivided
Patio And Porch 
CoveredPatio
Roof 
Composition
Windows/Doors 
ShuttersWindow Coverings
Community Features
Association Fee 
$900.0
Association Fee Frequency 
Annually
Community Features 
CurbsSidewalks
School District 
McKinney ISD
Financing Terms Available 
CashConventionalVA Loan
Schools
School District
McKinney ISD
Elementary School
Valley Creek
Middle School
Faubion
High School
Mckinney
Listing courtesy of Gail Malaise of RE/MAX Four Corners gdmalaise@gmail.com


© 2020 North Texas Real Estate Information Systems. All rights reserved. Information is deemed reliable but is not guaranteed accurate by the MLS or NTREIS. The information being provided is for the consumer's personal, non-commercial use, and may not be reproduced, redistributed, or used for any purpose other than to identify prospective properties consumers may be interested in purchasing.
Last checked: 2026-11-02 03:58 AM CST


Neighborhood & Commute
Source: Walkscore
Disclosure: Community information and market data powered by Constellation Data Labs. Information is deemed reliable but not guaranteed.
Save
Ask
Tour
Hide
Share

Texas Headquarters

Resident Realty, LTD
3355 Bee Caves Rd Suite 502
Austin, TX 78746
TX Lic #9001563

Resident Realty DFW

190 E Stacy Rd ste 306-317
Allen, TX 75002
M: (214) 425-8454
E: cjordan@residentrealty.com
TX Lic #825454


Compare listings

Compare