1255 Brockdale Park, Lucas, TX, 75002

Save
Ask
Tour
Hide
Share
$1,299,000
1 Day On Site

1255 Brockdale Park
Lucas, TX 75002

For Sale|Single Family Residence|Active
5
Beds
4
Total Baths
4
Full Baths
4,144
SqFt
$313
/SqFt
1986
Built
Subdivision:
Mccollum Estates
County:
Collin
Call Now: 214-425-8454
Is this the listing for you? We can help make it yours.
214-425-8454
1255 Brockdale Park1255 Brockdale Park1255 Brockdale Park1255 Brockdale Park
Save
Ask
Tour
Hide
Share

Mortgage Calculator

Monthly Payment (Est.)

Enter an interest rate to see your estimated monthly payment.
Calculator powered by Showcase IDX, a Constellation1 Company. Copyright ©2026 Information is deemed reliable but not guaranteed.

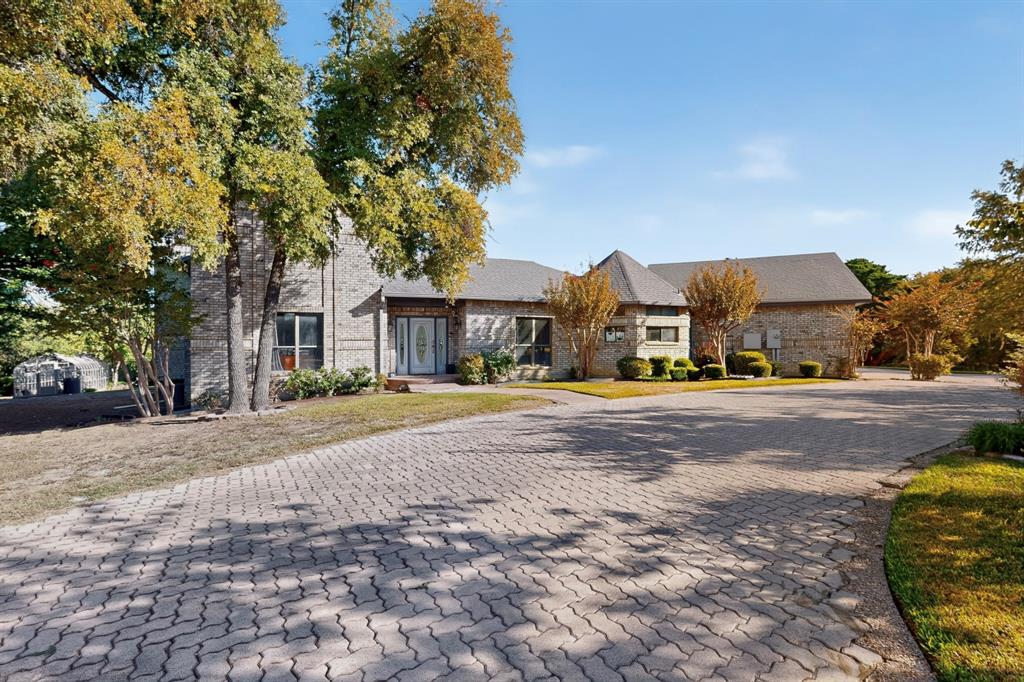
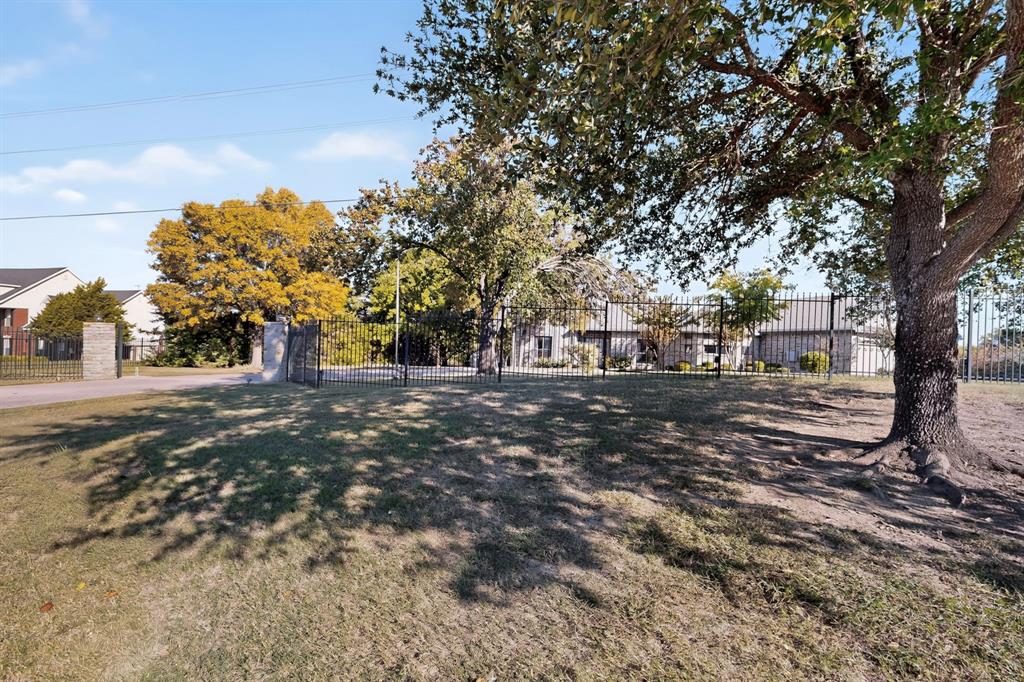
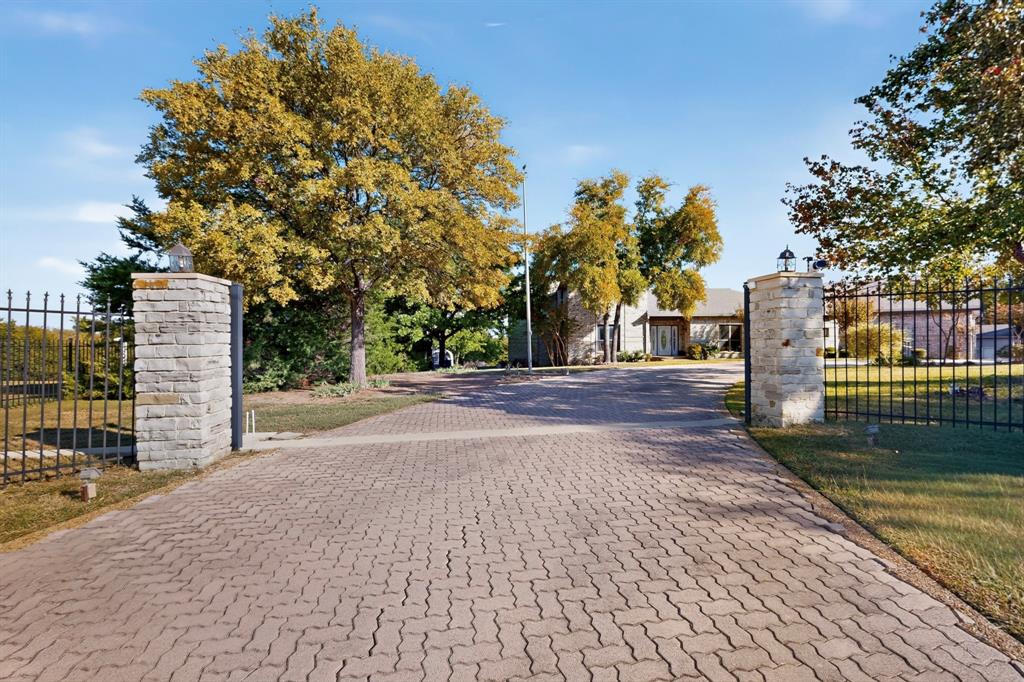
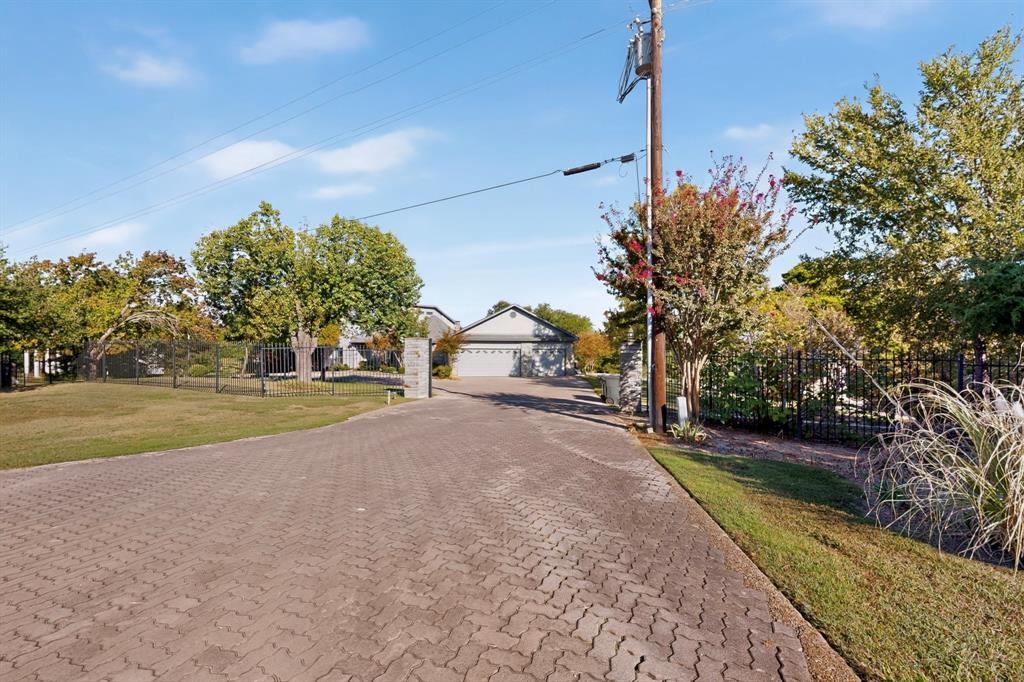
Discover an exceptional opportunity to experience luxury living, privacy, and country elegance in the prestigious community of Lucas, Texas. Situated on 3 beautifully manicured acres, this impressive estate offers a rare combination of refined living, outdoor recreation, and endless possibilities. A private gated entrance welcomes you to this secluded property, where space and tranquility create the perfect setting for an extraordinary lifestyle. The expansive grounds offer room for horses, a dedicated dog run, and a greenhouse for those who enjoy gardening and cultivating their own outdoor retreat. Enjoy the large swimming pool and professionally maintained landscaping, providing an ideal setting for entertaining or simply relaxing in your own private oasis. An additional detached workshop offers tremendous flexibility for hobbies, projects, storage, or additional workspace. Nature enthusiasts will appreciate the ability to walk directly down to the scenic walking trail surrounding Lake Lavon, bringing outdoor recreation right to your doorstep. Located within the highly acclaimed Lovejoy ISD, this remarkable property combines the appeal of an outstanding school district with the privacy and freedom of acreage living. Whether you envision an equestrian estate, a family retreat, or a private sanctuary with room to expand and create, this distinctive property offers a lifestyle and possibilities that are increasingly difficult to find in Lucas.

Save
Ask
Tour
Hide
Share
Listing Snapshot
Price 
$1,299,000
Days On Site 
1 Day
Bedrooms 
5
Inside Area (SqFt) 
4,144 sqft
Total Baths 
4
Full Baths 
4
Partial Baths 
N/A
Lot Size 
2.94 Acres
Year Built 
1986
MLS Number 
21425513
Status 
Active
Property Tax 
$22,391
HOA/Condo/Coop Fees 
N/A
Sq Ft Source 
N/A
Friends & Family
Recent Activity
11 hours agoListing updated with changes from the MLS
yesterdayListing first seen on site
General Features
Acres 
2.94
Attached Garage 
Yes
Carport 
2
Foundation 
Slab
Garage 
Yes
Garage Spaces 
3
Levels 
Two
Parking 
Additional ParkingCircular DrivewayEnclosedGarage Door OpenerGarage Faces SideGatedRV Access/ParkingSecuredStorageAttached
Property Sub Type 
Single Family Residence
Sewer 
Septic Tank
Special Circumstances 
Standard
Style 
Contemporary/Modern
Utilities 
Cable Available
Interior Features
Appliances 
DishwasherDisposalElectric CooktopElectric OvenElectric Water Heater
Cooling 
Central AirElectric
Fireplace 
Yes
Fireplace Features 
Wood Burning
Fireplaces 
1
Flooring 
CarpetHardwoodStone
Heating 
CentralElectric
Interior 
Built-in FeaturesChandelierDouble VanityEat-in KitchenGranite CountersKitchen IslandNatural WoodworkOpen FloorplanPantryVaulted Ceiling(s)Walk-In Closet(s)Wired for DataHigh Speed InternetSmart HomeWired for SoundIn-Law Floorplan
Spa 
Yes
Bath-Full 
Dimensions - 9 x 10Level - Second
Bedroom 
Dimensions - 17 x 13Level - Second
Bonus Room 
Dimensions - 15 x 10Level - First
Breakfast Room 
Dimensions - 12 x 10Level - First
Den 
Dimensions - 16 x 12Level - First
Dining Room 
Dimensions - 14 x 12Level - First
Game Room 
Dimensions - 18 x 20Level - Second
Kitchen 
Dimensions - 18 x 17Level - FirstFeatures - Kitchen Island
Library 
Dimensions - 10 x 10Level - First
Living Room 
Dimensions - 28 x 21Level - First
Master Bedroom 
Dimensions - 20 x 16Level - FirstFeatures - Walk-In Closet(s)
Solarium/Sunrm 
Dimensions - 15 x 18Level - First
Utility Room 
Dimensions - 11 x 11Level - First
Save
Ask
Tour
Hide
Share
Exterior Features
Construction Details 
StoneBrick
Exterior 
BalconyRain Gutters
Lot Features 
Interior LotLandscapedMany TreesWaterfront
Patio And Porch 
CoveredDeckFront PorchPatio
Pool Features 
HeatedIn Ground
Roof 
Tile
Spa 
Yes
Waterfront 
Yes
Waterfront Features 
Lake Privileges
Community Features
Community Features 
Lake
School District 
Lovejoy ISD
Financing Terms Available 
1031 ExchangeCashConventionalVA Loan
Horse Allowed 
Yes
Schools
School District
Lovejoy ISD
Elementary School
Hart
Middle School
Sloan Creek
High School
Lovejoy
Listing courtesy of Jordan Mair of Regal, REALTORS Jordan.mair@regalrealtors.com


© 2020 North Texas Real Estate Information Systems. All rights reserved. Information is deemed reliable but is not guaranteed accurate by the MLS or NTREIS. The information being provided is for the consumer's personal, non-commercial use, and may not be reproduced, redistributed, or used for any purpose other than to identify prospective properties consumers may be interested in purchasing.
Last checked: 2026-11-02 03:58 AM CST


Neighborhood & Commute
Source: Walkscore
Disclosure: Community information and market data powered by Constellation Data Labs. Information is deemed reliable but not guaranteed.
Save
Ask
Tour
Hide
Share

Texas Headquarters

Resident Realty, LTD
3355 Bee Caves Rd Suite 502
Austin, TX 78746
TX Lic #9001563

Resident Realty DFW

190 E Stacy Rd ste 306-317
Allen, TX 75002
M: (214) 425-8454
E: cjordan@residentrealty.com
TX Lic #825454


Compare listings

Compare