6363 Pintail Lane, Frisco, TX, 75034

Save
Ask
Tour
Hide
Share
$2,295,000
2 Days On Site

6363 Pintail Lane
Frisco, TX 75034

For Sale|Single Family Residence|Active
5
Beds
6
Total Baths
5
Full Baths
1
Partial Bath
6,167
SqFt
$372
/SqFt
2006
Built
Subdivision:
Starwood Ph 6 Villages 19 & 20
County:
Collin
Call Now: 214-425-8454
Is this the listing for you? We can help make it yours.
214-425-8454
6363 Pintail Lane6363 Pintail Lane6363 Pintail Lane6363 Pintail Lane
Save
Ask
Tour
Hide
Share

Mortgage Calculator

Monthly Payment (Est.)

Enter an interest rate to see your estimated monthly payment.
Calculator powered by Showcase IDX, a Constellation1 Company. Copyright ©2026 Information is deemed reliable but not guaranteed.

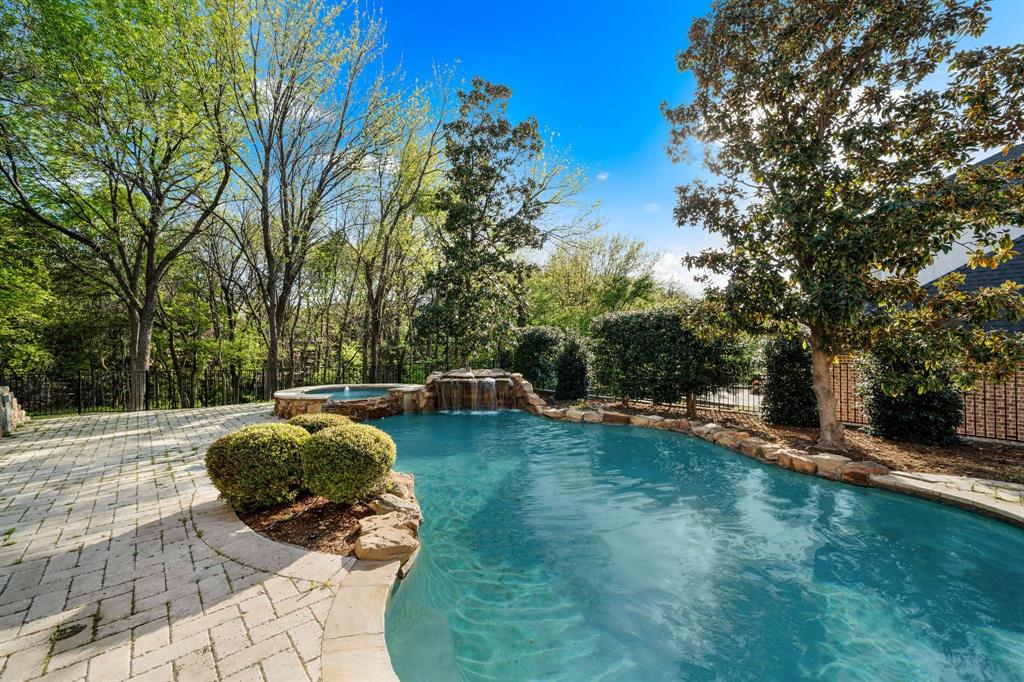
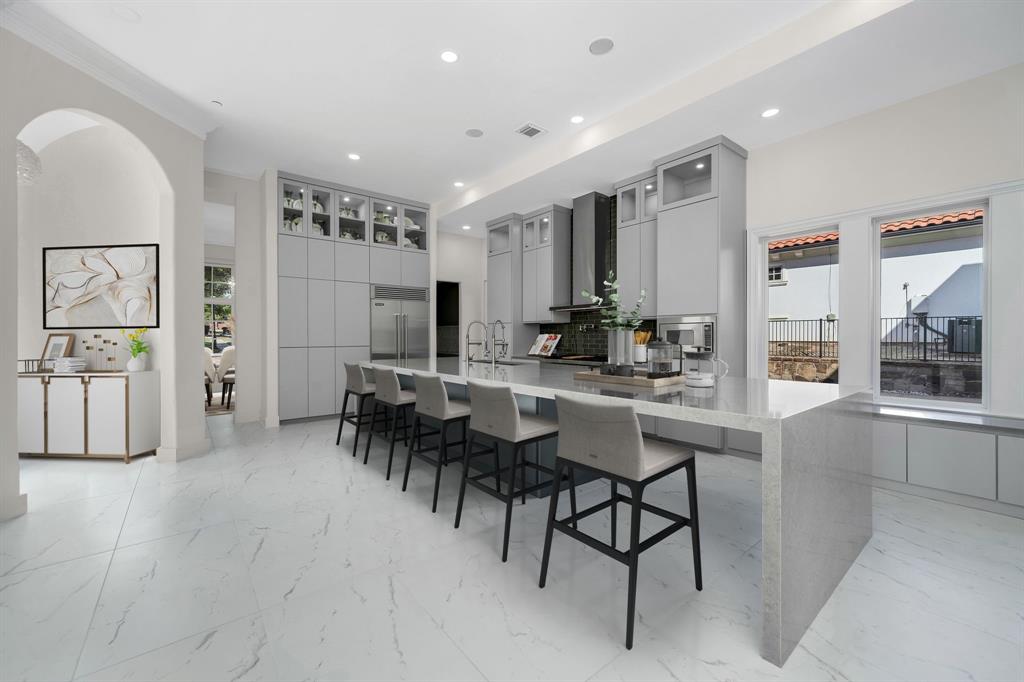
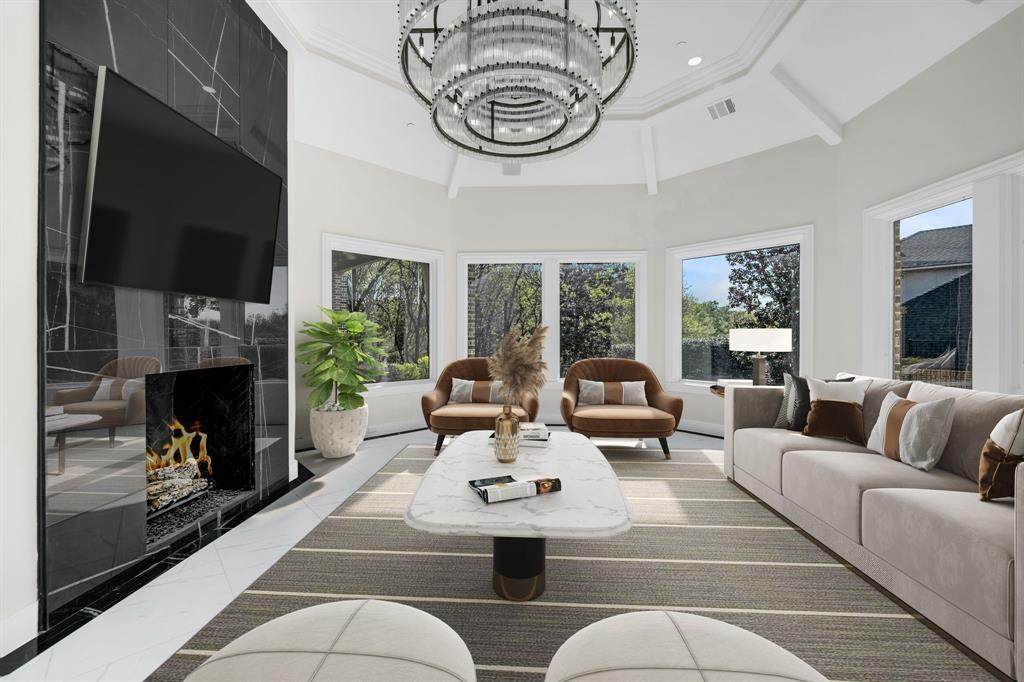
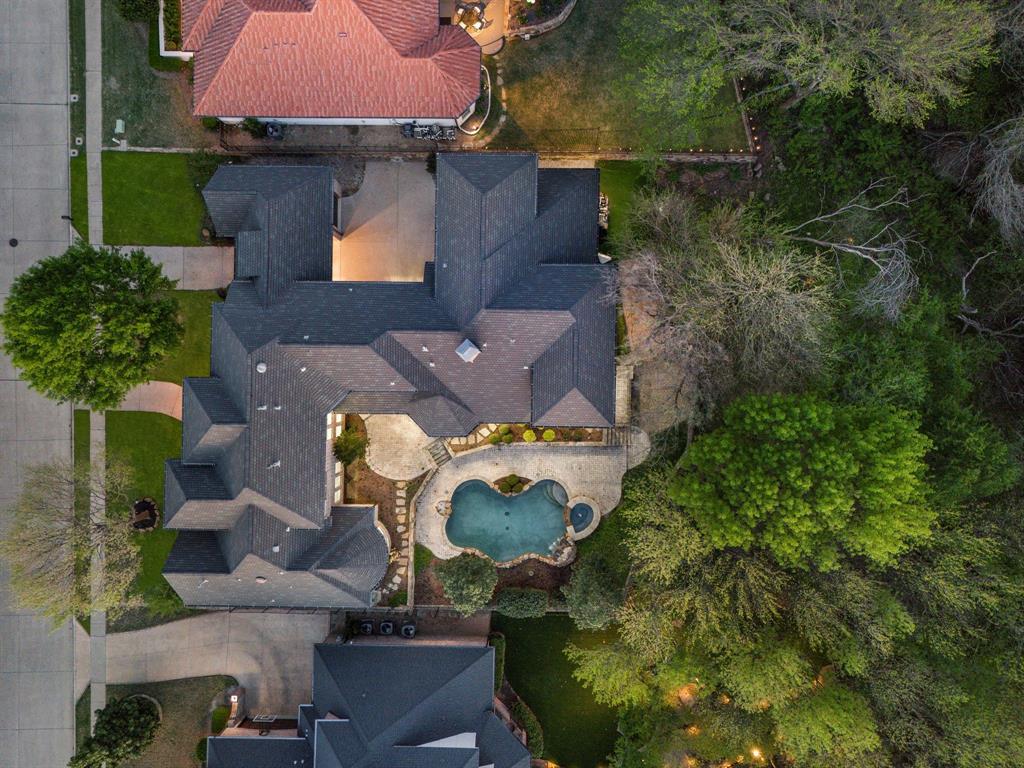
A private retreat on a 0.62-acre creek lot in prestigious Starwood, this extensively updated estate pairs timeless architecture with elevated interiors and resort-inspired outdoor living. Mature trees and tranquil greenbelt views frame a setting of exceptional privacy. A light-filled foyer introduces elegant formal living and dining rooms, where plantation shutters and refined finishes create an inviting backdrop for entertaining. The private study makes a distinguished impression with custom built-ins, detailed wall molding, and a fireplace. At the heart of the home, the redesigned kitchen showcases an oversized island, Viking appliances, double ovens, farmhouse sink, pot filler, and coffee bar with wine fridge. Open to the spacious family room with fireplace and backyard views, the layout brings effortless flow to everyday living and gatherings. Overlooking the grounds, the primary suite offers a serene escape with a fully remodeled bath featuring dual vanities, a soaking tub set within an expansive walk-in shower, and a custom closet. Upstairs, a game room, built-in desk area, and media room with bar, fridge, and projector setup provide generous space for recreation and movie nights. Secondary bedrooms feature en-suite baths, with one opening to a balcony overlooking the peaceful setting. Beyond the covered patio, a built-in outdoor kitchen and resort-style pool and spa with water feature invite memorable evenings against a backdrop of creekside greenery. Extensive 2025-2026 improvements include HVAC systems, water heaters, a kitchen redesign, remodeled baths, flooring, paint, and landscaping. Within gated Starwood, enjoy 24-hour security, tennis courts, a community pool, clubhouse, scenic trails, and greenbelts. Minutes from the Dallas North Tollway, The Star, Legacy West, and Frisco’s premier shopping, dining, & entertainment, this exceptional estate delivers a rare balance of seclusion, sophistication, and convenience. An extraordinary place to call home.

Save
Ask
Tour
Hide
Share
Listing Snapshot
Price 
$2,295,000
Days On Site 
2 Days
Bedrooms 
5
Inside Area (SqFt) 
6,167 sqft
Total Baths 
6
Full Baths 
5
Partial Baths 
1
Lot Size 
0.62 Acres
Year Built 
2006
MLS Number 
21426518
Status 
Active
Property Tax 
$37,904
HOA/Condo/Coop Fees 
$316.67 monthly
Sq Ft Source 
N/A
Friends & Family
Recent Activity
13 hours agoListing updated with changes from the MLS
yesterdayStatus changed to Active
2 days agoListing first seen on site
General Features
Acres 
0.62
Attached Garage 
Yes
Foundation 
Slab
Garage 
Yes
Garage Spaces 
3
Levels 
Two
Parking 
Additional ParkingCoveredDrivewayGarageGarage Door OpenerGarage Faces FrontGarage Faces RearGolf Cart GarageAttached
Property Sub Type 
Single Family Residence
Security 
Gated CommunitySecurity GateSecurity GuardSecurity LightsSmoke Detector(s)
Sewer 
Public Sewer
Special Circumstances 
Standard
Style 
FrenchTraditional
Water Source 
Public
Interior Features
Appliances 
RefrigeratorBuilt-In Gas RangeBuilt-In RefrigeratorDishwasherDisposalGas Water HeaterMicrowaveDouble OvenVented Exhaust Fan
Cooling 
Ceiling Fan(s)Central AirElectric
Fireplace 
Yes
Fireplace Features 
DecorativeLibraryLiving RoomGas Log
Fireplaces 
2
Flooring 
CarpetCeramic TileOtherWood
Heating 
Exhaust FanCentralNatural GasZoned
Interior 
Built-in FeaturesChandelierEat-in KitchenGranite CountersKitchen IslandOpen FloorplanVaulted Ceiling(s)Walk-In Closet(s)High Speed InternetIn-Law Floorplan
Save
Ask
Tour
Hide
Share
Exterior Features
Construction Details 
StoneStone Veneer
Exterior 
BalconyOutdoor Grill
Fencing 
Wrought Iron
Lot Features 
GreenbeltLandscapedSubdivided
Pool Features 
GuniteHeatedIn GroundPool/Spa ComboPrivateWaterfall
Private Pool 
Yes
Roof 
Composition
Community Features
Association Fee 
$950.0
Association Fee Frequency 
Quarterly
Community Features 
Gated
School District 
Frisco ISD
Financing Terms Available 
CashConventionalFHAVA Loan
Schools
School District
Frisco ISD
Elementary School
Spears
Middle School
Hunt
High School
Frisco
Listing courtesy of Jeff Cheney of Monument Realty jeff@cheneygroup.com


© 2020 North Texas Real Estate Information Systems. All rights reserved. Information is deemed reliable but is not guaranteed accurate by the MLS or NTREIS. The information being provided is for the consumer's personal, non-commercial use, and may not be reproduced, redistributed, or used for any purpose other than to identify prospective properties consumers may be interested in purchasing.
Last checked: 2026-11-05 05:53 AM CST


Neighborhood & Commute
Source: Walkscore
Disclosure: Community information and market data powered by Constellation Data Labs. Information is deemed reliable but not guaranteed.
Save
Ask
Tour
Hide
Share

Texas Headquarters

Resident Realty, LTD
3355 Bee Caves Rd Suite 502
Austin, TX 78746
TX Lic #9001563

Resident Realty DFW

190 E Stacy Rd ste 306-317
Allen, TX 75002
M: (214) 425-8454
E: cjordan@residentrealty.com
TX Lic #825454


Compare listings

Compare