1700 Cornet Court, Prosper, TX, 75078

Save
Ask
Tour
Hide
Share
$2,950,000
1 Day On Site

1700 Cornet Court
Prosper, TX 75078

For Sale|Single Family Residence|Active
4
Beds
4
Total Baths
4
Full Baths
5,417
SqFt
$545
/SqFt
2018
Built
Subdivision:
Christie Farms Ph 2
County:
Collin
Call Now: 214-425-8454
Is this the listing for you? We can help make it yours.
214-425-8454
1700 Cornet Court1700 Cornet Court1700 Cornet Court1700 Cornet Court
Save
Ask
Tour
Hide
Share

Mortgage Calculator

Monthly Payment (Est.)

Enter an interest rate to see your estimated monthly payment.
Calculator powered by Showcase IDX, a Constellation1 Company. Copyright ©2026 Information is deemed reliable but not guaranteed.

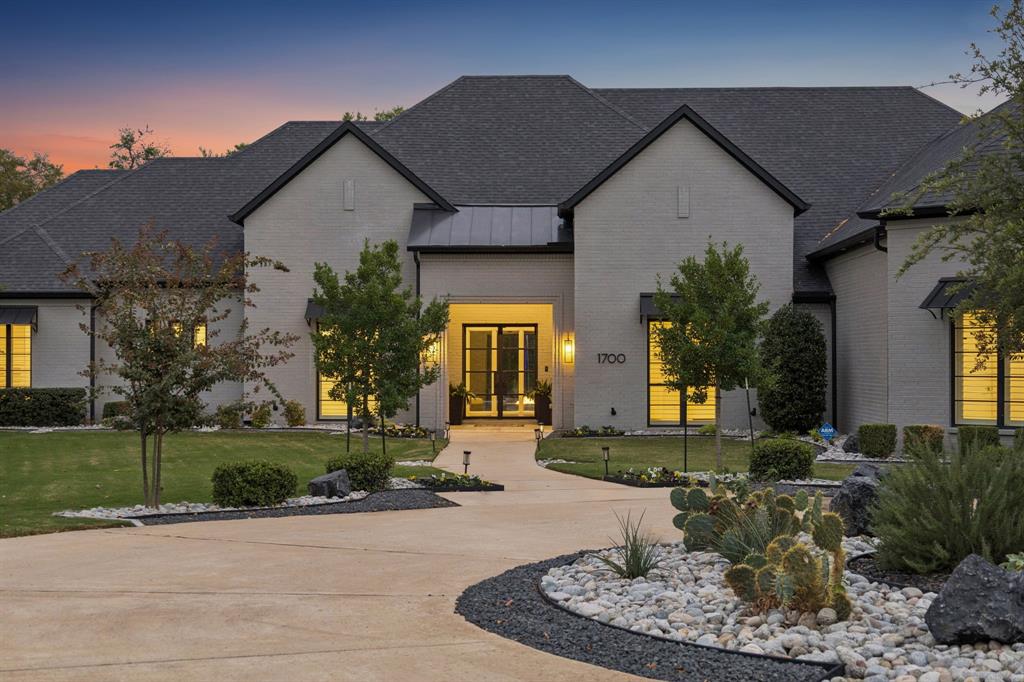
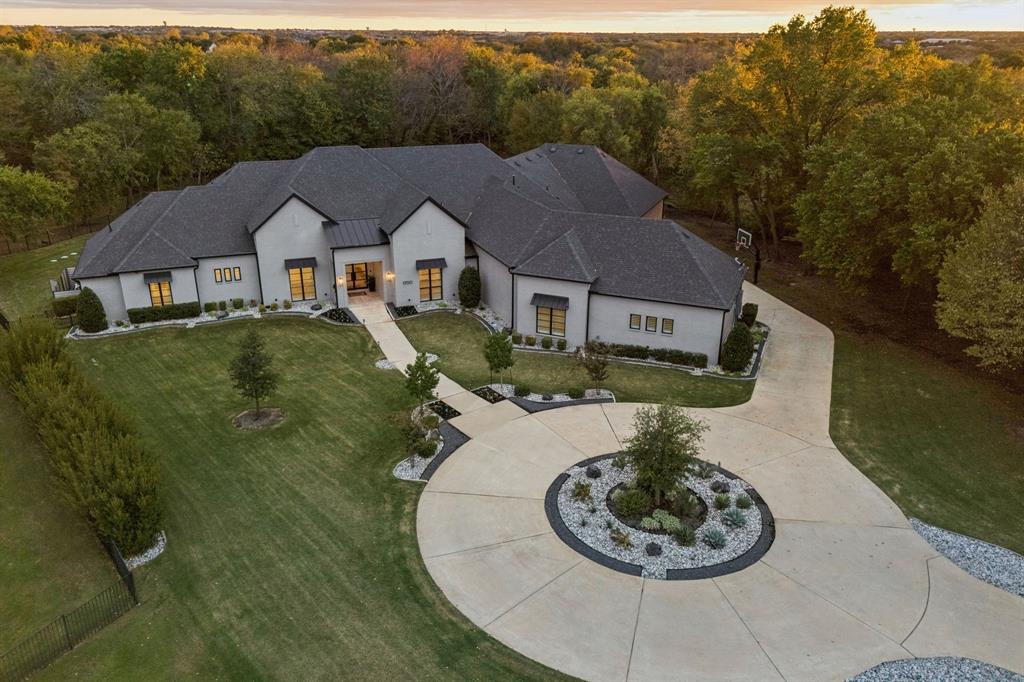
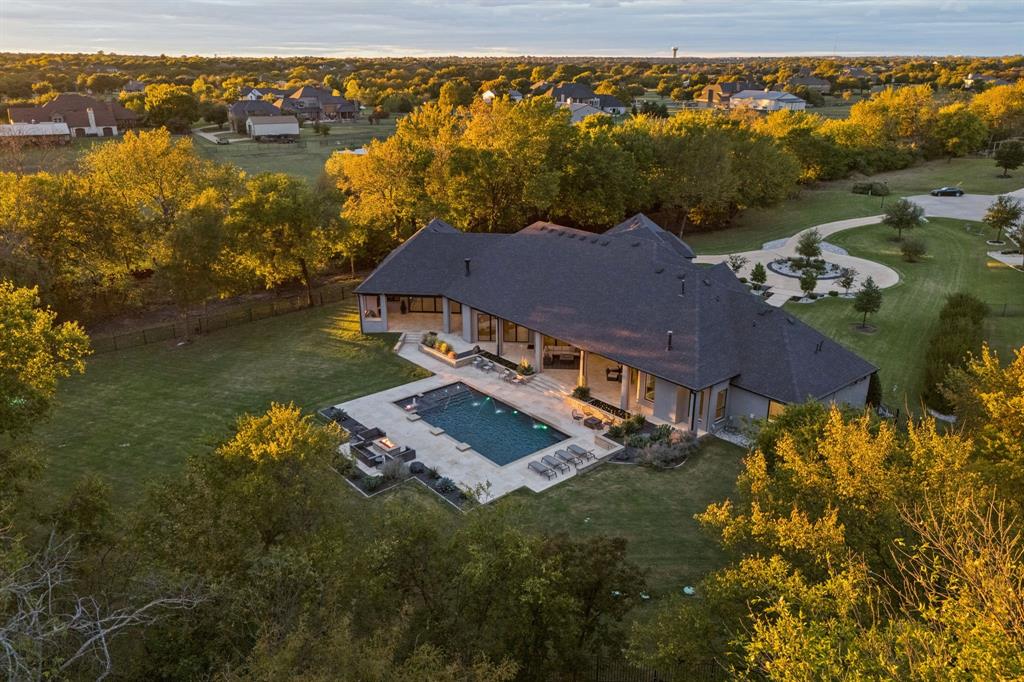
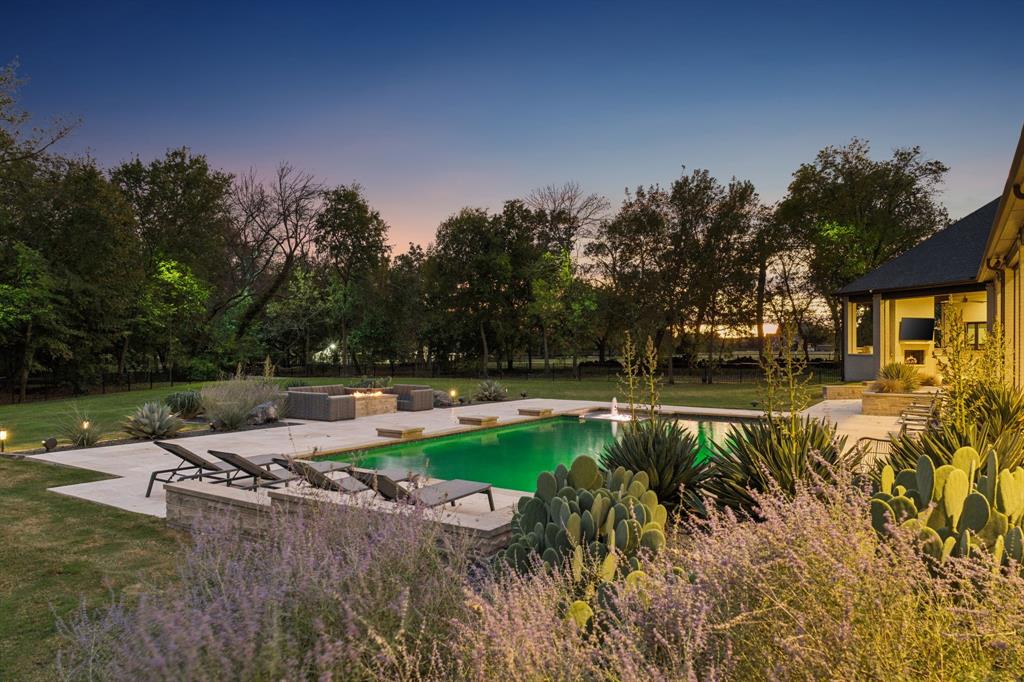
Beyond the gates of prestigious Christie Farms, tucked at the end of a quiet cul-de-sac, an extraordinary private estate unfolds across 2.43 acres of beautifully established grounds. Enveloped by mature trees and lush landscaping, this rare Prosper offering provides exceptional privacy and tranquility. Spanning 5,417 square feet, the residence blends timeless architecture with modern luxury. Walls of glass frame picturesque views, while white oak hardwood floors, natural stone, custom cabinetry, and refined finishes create an atmosphere of understated elegance. The thoughtfully designed floor plan features four bedrooms, four full baths, two dedicated offices, and a secluded primary wing with its own fireplace and private workspace. The beautifully appointed kitchen showcases premium Wolf and Sub-Zero appliances, while an expansive game and media lounge with a full wet bar is ideal for entertaining. The outdoor living experience is truly extraordinary. A resort-inspired pool, multiple gathering areas, built-in fire pit, and natural travertine terraces are framed by mature landscaping and architectural lighting. Two expansive covered patios feature motorized screens, outdoor cooking areas, and a fireplace, creating exceptional spaces for year-round enjoyment and entertaining. Additional enhancements include Control4 smart home technology, integrated indoor and outdoor audio, motorized shades, whole-home water filtration, and an oversized three-car garage. A spacious walk-up attic offers abundant storage and future possibilities. An exceptional opportunity to own a private acreage estate in one of Prosper's most distinguished gated communities, where space, privacy, and extraordinary outdoor living come together.

Save
Ask
Tour
Hide
Share
Listing Snapshot
Price 
$2,950,000
Days On Site 
1 Day
Bedrooms 
4
Inside Area (SqFt) 
5,417 sqft
Total Baths 
4
Full Baths 
4
Partial Baths 
N/A
Lot Size 
2.426 Acres
Year Built 
2018
MLS Number 
21426705
Status 
Active
Property Tax 
$48,691
HOA/Condo/Coop Fees 
$191.67 monthly
Sq Ft Source 
N/A
Friends & Family
Recent Activity
yesterdayListing updated with changes from the MLS
yesterdayListing first seen on site
General Features
Acres 
2.426
Attached Garage 
Yes
Foundation 
Slab
Garage 
Yes
Garage Spaces 
3
Levels 
One
Parking 
Circular DrivewayDrivewayGarageGarage Faces RearAttached
Property Sub Type 
Single Family Residence
Security 
Carbon Monoxide Detector(s)Gated CommunitySecurity LightsSmoke Detector(s)
Sewer 
Septic Tank
Special Circumstances 
Standard
Style 
Traditional
Utilities 
Underground Utilities
Interior Features
Appliances 
RefrigeratorBuilt-In Gas RangeBuilt-In RefrigeratorDishwasherDisposalGas CooktopGas OvenGas RangeDouble OvenWine Cooler
Cooling 
Ceiling Fan(s)Central Air
Fireplace 
Yes
Fireplace Features 
GasGas Log
Fireplaces 
3
Flooring 
HardwoodTileStone
Heating 
CentralFireplace(s)Natural Gas
Interior 
Double VanityEat-in KitchenKitchen IslandOpen FloorplanPantryWalk-In Closet(s)High Speed InternetSmart HomeWired for Sound
Window Features 
ShuttersWindow Coverings
Bath-Full 
Dimensions - 5 x 10Level - First
Bedroom 
Dimensions - 14 x 13Level - FirstFeatures - Walk-In Closet(s)
Dining Room 
Dimensions - 18 x 16Level - First
Kitchen 
Dimensions - 11 x 20Level - FirstFeatures - Kitchen Island, Pantry
Laundry 
Dimensions - 13 x 9Level - First
Living Room 
Dimensions - 29 x 28Level - FirstFeatures - Ceiling Fan(s)
Master Bathroom 
Dimensions - 26 x 18Level - FirstFeatures - Bidet
Master Bedroom 
Dimensions - 18 x 18Level - FirstFeatures - Ceiling Fan(s), Walk-In Closet(s)
Media Room 
Dimensions - 29 x 28Level - FirstFeatures - Ceiling Fan(s)
Office 
Dimensions - 12 x 14Level - First
Save
Ask
Tour
Hide
Share
Exterior Features
Construction Details 
StoneBrickConcrete
Exterior 
Awning(s)Built-in BarbecueFire PitGas GrillLightingOutdoor KitchenPrivate YardOutdoor Grill
Fencing 
Back YardWrought Iron
Lot Features 
Cul-De-SacLandscaped
Patio And Porch 
Awning(s)CoveredRear PorchScreened
Pool Features 
HeatedIn GroundOutdoor PoolPool/Spa Combo
Roof 
Composition
Windows/Doors 
ShuttersWindow Coverings
Community Features
Association Fee 
$575.0
Association Fee Frequency 
Quarterly
Community Features 
Gated
School District 
Prosper ISD
Schools
School District
Prosper ISD
Elementary School
Cynthia A Cockrell
Middle School
Lorene Rogers
High School
Walnut Grove
Listing courtesy of Brian Abadie of Ready Real Estate LLC brian@emaginerealestate.com


© 2020 North Texas Real Estate Information Systems. All rights reserved. Information is deemed reliable but is not guaranteed accurate by the MLS or NTREIS. The information being provided is for the consumer's personal, non-commercial use, and may not be reproduced, redistributed, or used for any purpose other than to identify prospective properties consumers may be interested in purchasing.
Last checked: 2026-11-07 09:56 AM CST


Neighborhood & Commute
Source: Walkscore
Disclosure: Community information and market data powered by Constellation Data Labs. Information is deemed reliable but not guaranteed.
Save
Ask
Tour
Hide
Share

Texas Headquarters

Resident Realty, LTD
3355 Bee Caves Rd Suite 502
Austin, TX 78746
TX Lic #9001563

Resident Realty DFW

190 E Stacy Rd ste 306-317
Allen, TX 75002
M: (214) 425-8454
E: cjordan@residentrealty.com
TX Lic #825454


Compare listings

Compare