2090 Windomere Drive, Prosper, TX, 75078

Save
Ask
Tour
Hide
Share
$1,464,900
1 Day On Site

2090 Windomere Drive
Prosper, TX 75078

For Sale|Single Family Residence|Active
5
Beds
6
Total Baths
5
Full Baths
1
Partial Bath
5,613
SqFt
$261
/SqFt
2020
Built
Subdivision:
Star Trail Ph Five
County:
Collin
Call Now: 214-425-8454
Is this the listing for you? We can help make it yours.
214-425-8454
2090 Windomere Drive2090 Windomere Drive2090 Windomere Drive2090 Windomere Drive
Save
Ask
Tour
Hide
Share

Mortgage Calculator

Monthly Payment (Est.)

Enter an interest rate to see your estimated monthly payment.
Calculator powered by Showcase IDX, a Constellation1 Company. Copyright ©2026 Information is deemed reliable but not guaranteed.

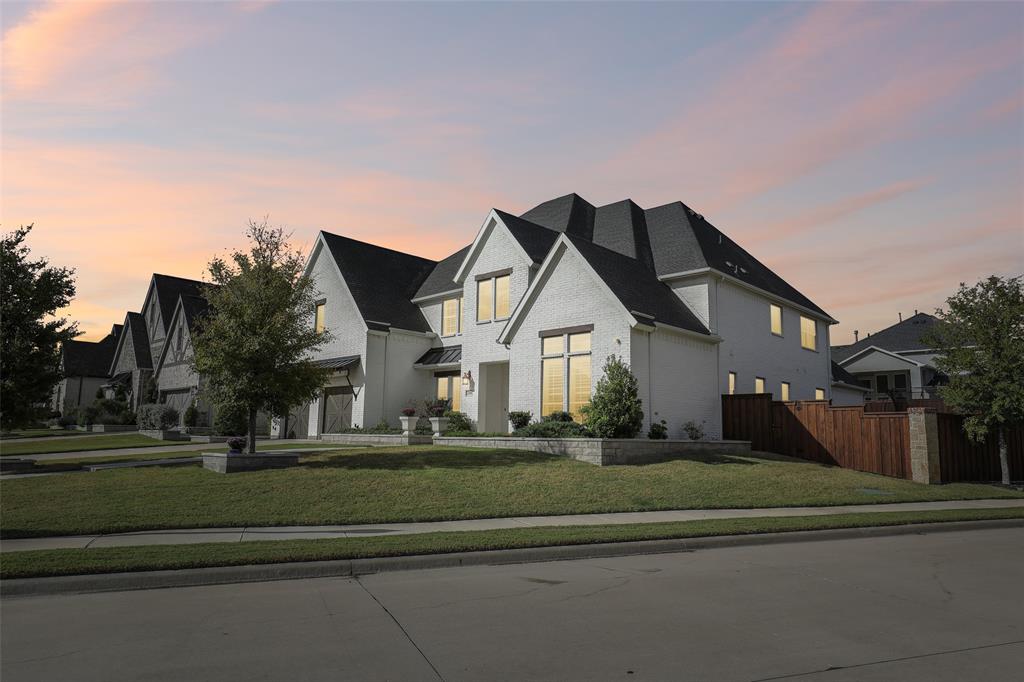
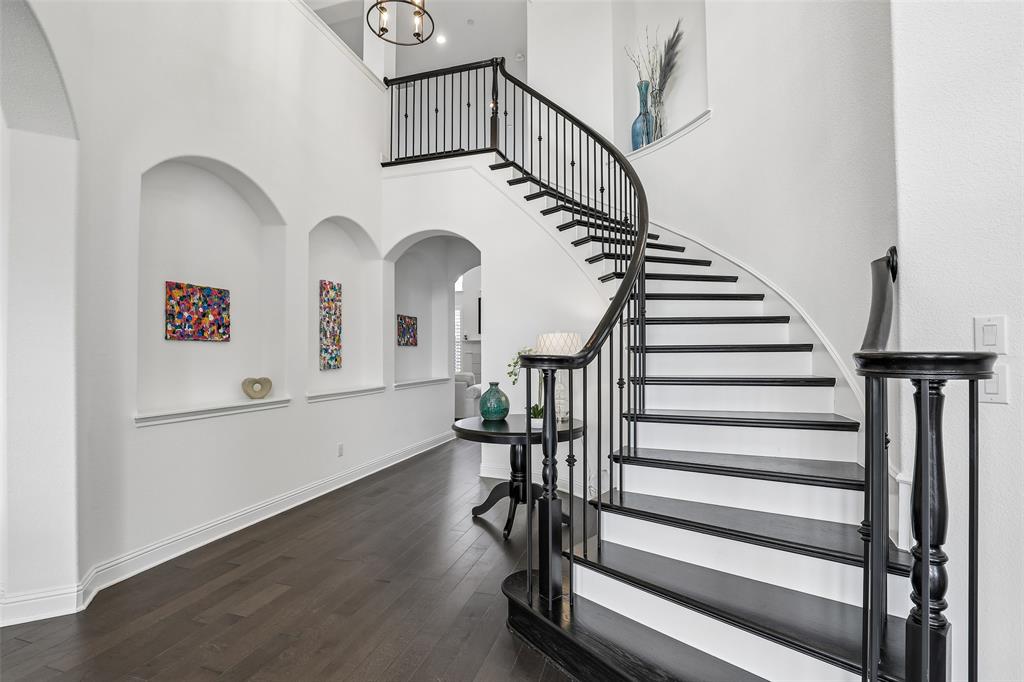
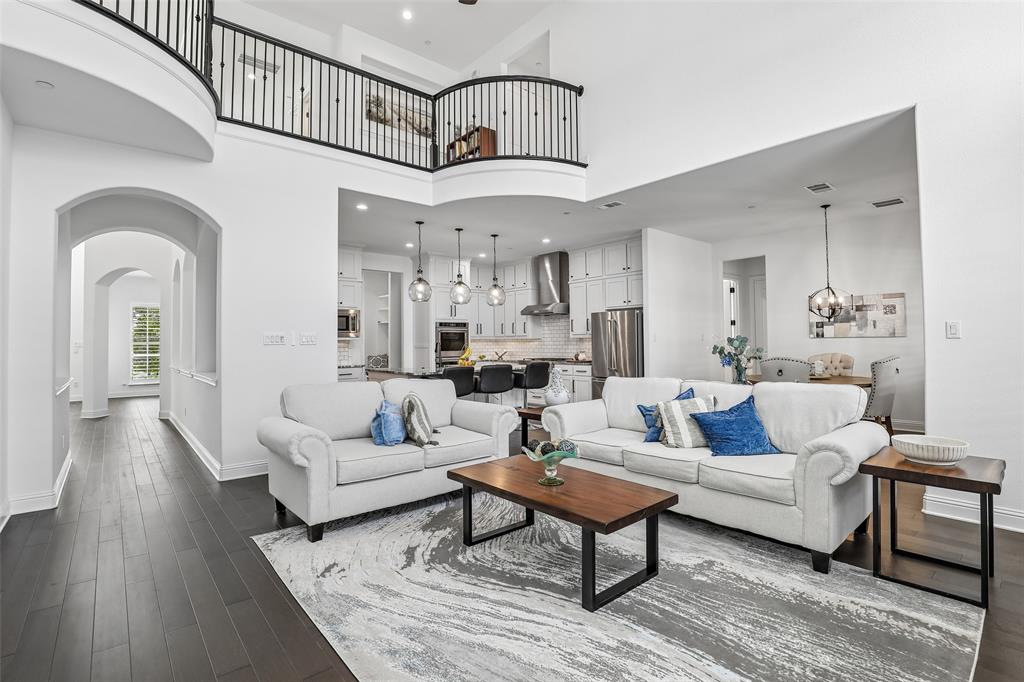
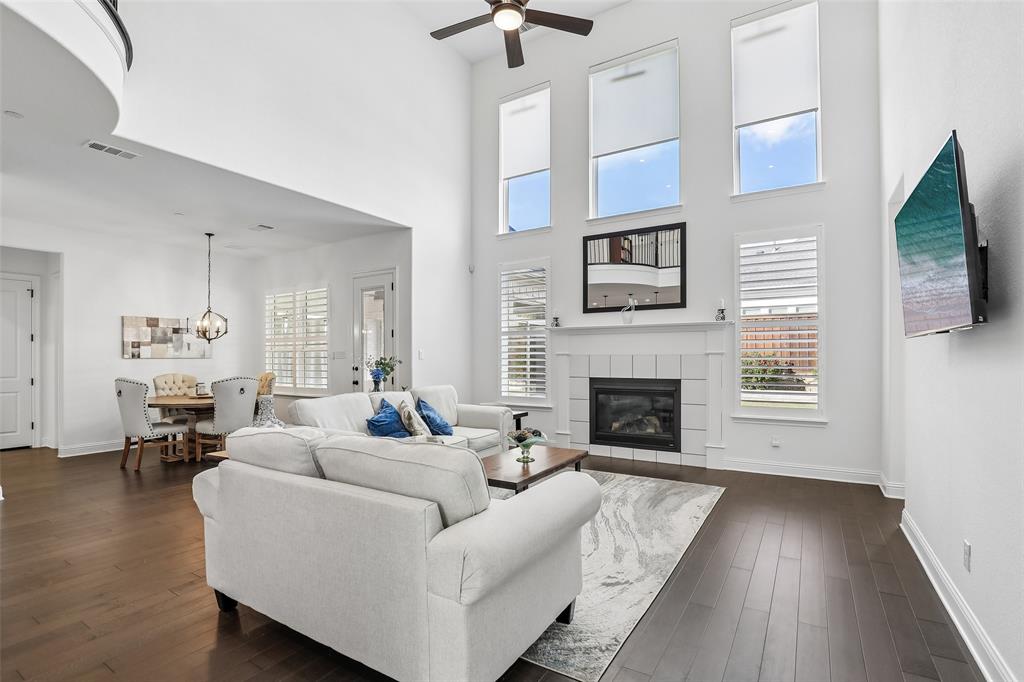
Gently Lived In, BIG Toll Brothers luxury home in one of the best & most convenient neighborhoods in Prosper on a large corner lot. Perfect, open and flowing floorplan for your large or Multi Generational family boasts both upstairs and downstairs Primary Bedrooms. That's TWO PRIMARY BEDROOMS plus a downstairs guest room & study. Upstairs boasts a great media room, nice game room with games closet and the remaining bedrooms. All bedrooms have upgraded ensuite baths. The inviting entrance, with gleaming wood floors leads to a picturebook sweeping staircase. The gourmet kitchen features an oversized pantry, exotic granite counters, 6 burner gas cooktop, premium sink, Top of Line Kitchenaid Appliances, Double Convection Ovens plus convenient pot & pan drawers and a vent hood that vents out. Enclosed back patio is a wonderful outdoor living space and leads to a huge yard that can easily accommodate a pool and-or backyard playground. Both the outdoor living area and the 3 car garage have quality epoxy flooring. Additionally upgrades include a whole house water softener, garage storage system, 220V EV Charger, Termite Protection & Pest Seal Out, a convenient back staircase, oversized laundry room w-sink, Juliet Balcony, Plantation Shutters, oversized showers in Primary Bedrooms, Tankless Water Heater, gas stub out for grilling & an additional hose bib plus so much more! Star Trail's multi million dollar amenities include resort style pools, a gorgeous clubhouse for parties, tennis, pickleball & basketball courts, playgrounds +++ The neighborhood is conveniently located so you can be on the Tollway in mere minutes. Extremely convenient to The PGA HQ, The Star, Downtown Frisco, Universal Studios and all the Billion $ mile has to offer with Toyota, AT&T HQ, Shops of Legacy & other corporate giant's headquarters. This area has quickly become the hub of business & entertainment in DFW. Live your best life in this awesome home in this awesome neighborhood & awesome location!

Save
Ask
Tour
Hide
Share
Listing Snapshot
Price 
$1,464,900
Days On Site 
1 Day
Bedrooms 
5
Inside Area (SqFt) 
5,613 sqft
Total Baths 
6
Full Baths 
5
Partial Baths 
1
Lot Size 
0.31 Acres
Year Built 
2020
MLS Number 
21428411
Status 
Active
Property Tax 
$25,148
HOA/Condo/Coop Fees 
$127 monthly
Sq Ft Source 
N/A
Friends & Family
Recent Activity
yesterdayListing updated with changes from the MLS
yesterdayListing first seen on site
General Features
Acres 
0.31
Attached Garage 
Yes
Foundation 
Slab
Garage 
Yes
Garage Spaces 
3
Green Energy Efficient 
AppliancesDoorsHVACInsulationThermostatWindows
Levels 
Two
Parking 
Garage Door OpenerGarage Faces FrontGolf Cart GarageAttached
Property Sub Type 
Single Family Residence
Security 
Carbon Monoxide Detector(s)Fire AlarmFire Sprinkler SystemSmoke Detector(s)
Sewer 
Public Sewer
Special Circumstances 
Standard
Style 
Traditional
Utilities 
Cable AvailableUnderground Utilities
Water Source 
Public
Interior Features
Appliances 
DishwasherDisposalElectric OvenGas CooktopMicrowaveConvection OvenDouble OvenTankless Water HeaterVented Exhaust FanWine Cooler
Cooling 
Ceiling Fan(s)Central AirElectricENERGY STAR Qualified Equipment
Fireplace 
Yes
Fireplace Features 
DecorativeFamily RoomGas Log
Fireplaces 
1
Flooring 
CarpetCeramic TileWood
Heating 
Exhaust FanCentralZoned
Interior 
ChandelierDouble VanityEat-in KitchenGranite CountersKitchen IslandOpen FloorplanPantryVaulted Ceiling(s)Walk-In Closet(s)High Speed InternetWired for SoundIn-Law Floorplan
Laundry Features 
Electric Dryer HookupWasher Hookup
Window Features 
ShuttersWindow Coverings
Bath-Half 
Dimensions - 5 x 5Level - First
Bedroom 
Dimensions - 17 x 17Level - SecondFeatures - Ceiling Fan(s), Walk-In Closet(s)
Bedroom-2nd Primary 
Dimensions - 18 x 16Level - SecondFeatures - Walk-In Closet(s)
Breakfast Room 
Dimensions - 12 x 11Level - First
Dining Room 
Dimensions - 15 x 13Level - First
Game Room 
Dimensions - 27 x 17Level - Second
Kitchen 
Dimensions - 19 x 14Level - FirstFeatures - Breakfast Bar, Eat-in Kitchen, Kitchen Island
Living Room 
Dimensions - 19 x 16Level - First
Master Bathroom 
Dimensions - 14 x 13Level - First
Master Bedroom 
Dimensions - 21 x 15Level - FirstFeatures - Walk-In Closet(s)
Media Room 
Dimensions - 21 x 14Level - Second
Office 
Dimensions - 15 x 13Level - First
Solarium/Sunrm 
Dimensions - 21 x 17Level - First
Utility Room 
Dimensions - 10 x 8Level - First
Save
Ask
Tour
Hide
Share
Exterior Features
Construction Details 
Brick
Exterior 
Rain Gutters
Fencing 
Back YardWood
Lot Features 
Corner LotFew TreesLandscapedSubdivided
Patio And Porch 
CoveredEnclosedGlass EnclosedRear PorchScreened
Roof 
Composition
Windows/Doors 
ShuttersWindow Coverings
Community Features
Association Fee 
$1524.0
Association Fee Frequency 
Annually
Community Features 
PoolClubhouseCurbsParkPlaygroundSidewalksTennis Court(s)Other
School District 
Prosper ISD
Financing Terms Available 
CashConventionalVA Loan
Schools
School District
Prosper ISD
Elementary School
Joyce Hall
Middle School
William Rushing
High School
Prosper
Listing courtesy of Scott Greenberg of RE/MAX DFW Associates sgreenberg@remax.net


© 2020 North Texas Real Estate Information Systems. All rights reserved. Information is deemed reliable but is not guaranteed accurate by the MLS or NTREIS. The information being provided is for the consumer's personal, non-commercial use, and may not be reproduced, redistributed, or used for any purpose other than to identify prospective properties consumers may be interested in purchasing.
Last checked: 2026-11-07 09:56 AM CST


Neighborhood & Commute
Source: Walkscore
Disclosure: Community information and market data powered by Constellation Data Labs. Information is deemed reliable but not guaranteed.
Save
Ask
Tour
Hide
Share

Texas Headquarters

Resident Realty, LTD
3355 Bee Caves Rd Suite 502
Austin, TX 78746
TX Lic #9001563

Resident Realty DFW

190 E Stacy Rd ste 306-317
Allen, TX 75002
M: (214) 425-8454
E: cjordan@residentrealty.com
TX Lic #825454


Compare listings

Compare