895 Bentwater Drive, Lucas, TX, 75002

Save
Ask
Tour
Hide
Share
$2,545,000
2 Days On Site

895 Bentwater Drive
Lucas, TX 75002

For Sale|Single Family Residence|Active
5
Beds
7
Total Baths
5
Full Baths
2
Partial Baths
6,443
SqFt
$395
/SqFt
2015
Built
Subdivision:
Bristol Park Ph One
County:
Collin
Call Now: 214-425-8454
Is this the listing for you? We can help make it yours.
214-425-8454
895 Bentwater Drive895 Bentwater Drive895 Bentwater Drive895 Bentwater Drive
Save
Ask
Tour
Hide
Share

Mortgage Calculator

Monthly Payment (Est.)

Enter an interest rate to see your estimated monthly payment.
Calculator powered by Showcase IDX, a Constellation1 Company. Copyright ©2026 Information is deemed reliable but not guaranteed.

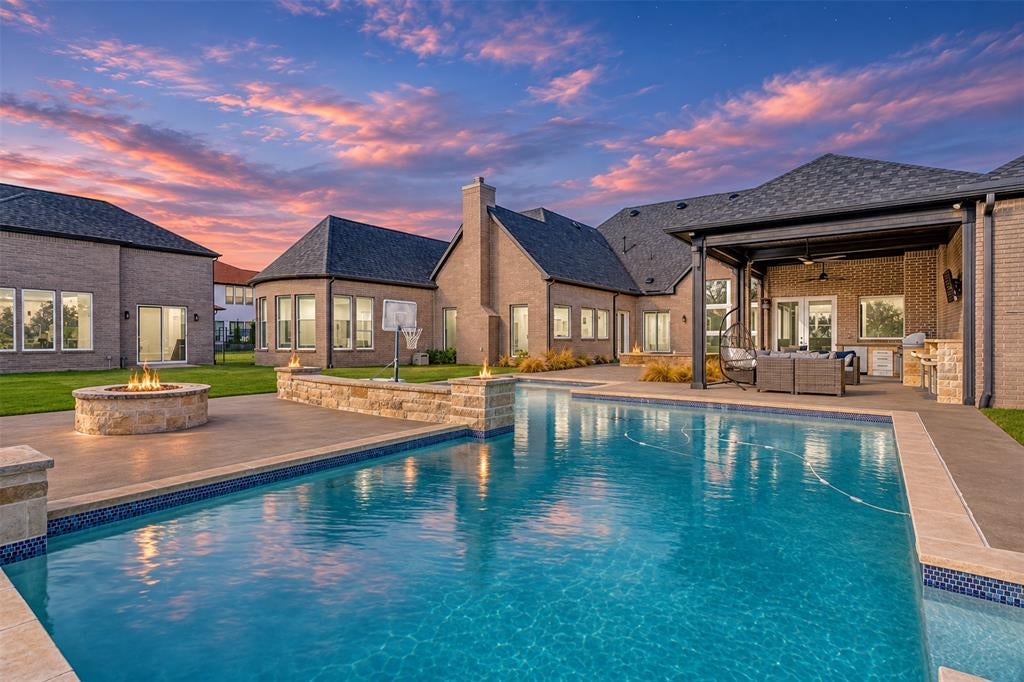
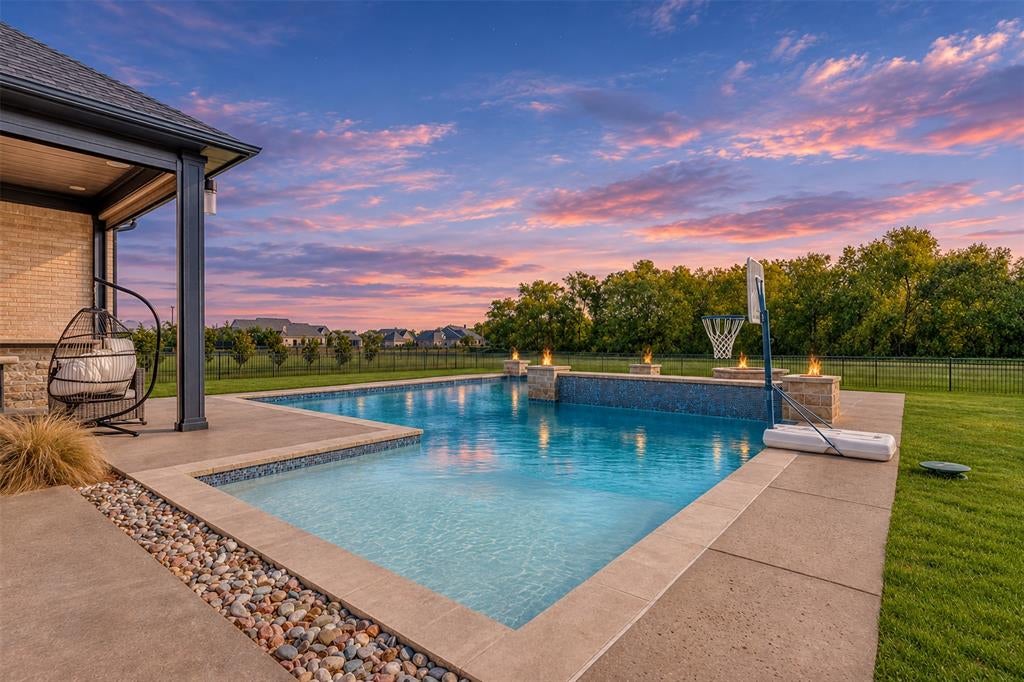
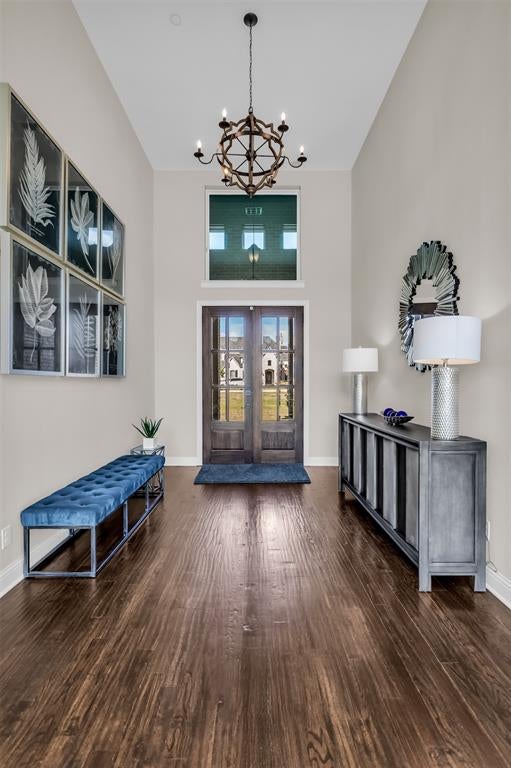
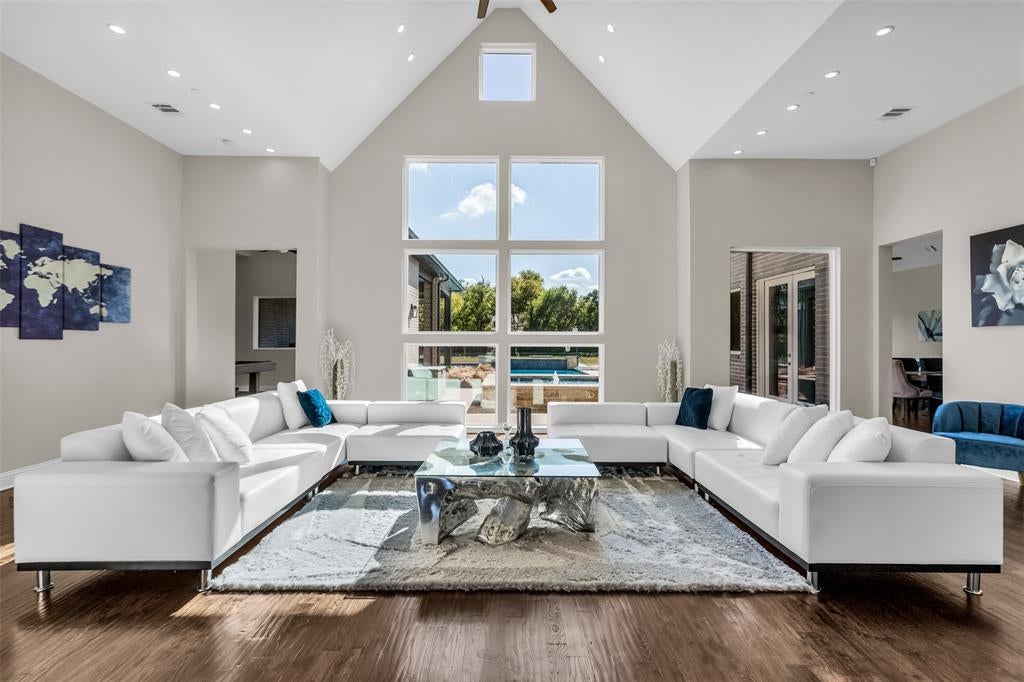
Exceptional Luxury Single Story Estate on 2.511 Acres in Lovejoy ISD. Private, resort style living in this sprawling 6443 sqft home. Designed for effortless everyday living and grand entertaining. Rich Wood Floors and Elegant Custom Shutters carry you through the light-filled, open concept floor plan. The central living areas flow effortlessly into dedicated entertainment hubs, including multiple living spaces, an expansive game room and private media room tailored for premier home theater experiences. At the heart of the home, the gourmet kitchen serves as a showpiece featuring premium granite countertops and an expansive central island with ample seating and storage. Commercial Grade Gas Cooktop and Double Ovens. High End Finishes, Walk In Pantry and seamless transitions into formal or casual dining areas. Every Bedroom in this residence is designed as a private sanctuary. The Primary Suite is complete with Dual Vanities, Freestanding Soaking Tub, Oversized Walk In Shower equipped with Dual Spray Systems and an expansive custom closet organization system. Four Secondary Suites with generously sized bedrooms, each appointed with its own private ensuite bathroom. Mud Room for organizing shoes, backpacks and jackets. Secluded upstairs space perfect for a Home Office. Private Backyard Oasis with a fully equipped outdoor kitchen and covered living area featuring remote, motorized shades for year round comfort. Sparkling pool, hot tub and built in fire pit. Detached 782 sqft of climate controlled space perfect for a pool cabana, gym, studio or executive home office. Spacious 3 car garage complete with Dual EV Charging Stations. Whole-House Water Softener and Advanced Reverse Osmosis Drinking Water Filtration System. New Roof - November 2026. 2.511 Acre Lot backs to mature tree line for ideal privacy.

Save
Ask
Tour
Hide
Share
Listing Snapshot
Price 
$2,545,000
Days On Site 
2 Days
Bedrooms 
5
Inside Area (SqFt) 
6,443 sqft
Total Baths 
7
Full Baths 
5
Partial Baths 
2
Lot Size 
2.511 Acres
Year Built 
2015
MLS Number 
21433499
Status 
Active
Property Tax 
$34,782
HOA/Condo/Coop Fees 
$83.33 monthly
Sq Ft Source 
N/A
Friends & Family
Recent Activity
just nowListing updated with changes from the MLS
13 hours agoStatus changed to Active
2 days agoListing first seen on site
General Features
Acres 
2.511
Attached Garage 
Yes
Foundation 
Slab
Garage 
Yes
Garage Spaces 
3
Levels 
One and One Half
Parking 
Circular DrivewayConcreteDirect AccessDrive ThroughDrivewayGarageGarage Door OpenerLightedAttached
Property Sub Type 
Single Family Residence
Security 
Carbon Monoxide Detector(s)Fire Sprinkler SystemPrewiredSecurity SystemSmoke Detector(s)
Sewer 
Septic Tank
Special Circumstances 
Standard
Style 
Contemporary/Modern
Utilities 
Cable AvailableNatural Gas AvailableUnderground Utilities
Water Source 
Public
Interior Features
Appliances 
DishwasherDisposalGas CooktopMicrowaveDouble OvenWine Cooler
Cooling 
Central AirElectric
Fireplace 
Yes
Fireplace Features 
Family RoomFire PitGas StarterWood Burning
Fireplaces 
1
Flooring 
CarpetCeramic TileHardwood
Heating 
CentralNatural Gas
Interior 
Built-in FeaturesCathedral Ceiling(s)ChandelierDouble VanityGranite CountersKitchen IslandOpen FloorplanVaulted Ceiling(s)Walk-In Closet(s)Wet BarHigh Speed InternetSmart HomeWired for Sound
Laundry Features 
Electric Dryer HookupWasher Hookup
Spa 
Yes
Window Features 
ShuttersWindow Coverings
Save
Ask
Tour
Hide
Share
Exterior Features
Construction Details 
BrickStone
Exterior 
Fire PitGas GrillRain GuttersLightingOutdoor GrillOutdoor Kitchen
Fencing 
Fenced
Lot Features 
Interior LotIrregular LotLandscapedSubdivided
Patio And Porch 
Awning(s)CoveredPatioScreened
Pool Features 
FencedGuniteHeatedOutdoor Pool
Roof 
Composition
Spa 
Yes
Windows/Doors 
ShuttersWindow Coverings
Community Features
Association Fee 
$1000.0
Association Fee Frequency 
Annually
School District 
Lovejoy ISD
Financing Terms Available 
CashConventional
Schools
School District
Lovejoy ISD
Elementary School
Hart
Middle School
Willow Springs
High School
Lovejoy
Listing courtesy of Paige Owens of Owens Realtors paige@owensrealtors.com


© 2020 North Texas Real Estate Information Systems. All rights reserved. Information is deemed reliable but is not guaranteed accurate by the MLS or NTREIS. The information being provided is for the consumer's personal, non-commercial use, and may not be reproduced, redistributed, or used for any purpose other than to identify prospective properties consumers may be interested in purchasing.
Last checked: 2026-11-13 06:05 PM CST


Neighborhood & Commute
Source: Walkscore
Disclosure: Community information and market data powered by Constellation Data Labs. Information is deemed reliable but not guaranteed.
Save
Ask
Tour
Hide
Share

Texas Headquarters

Resident Realty, LTD
3355 Bee Caves Rd Suite 502
Austin, TX 78746
TX Lic #9001563

Resident Realty DFW

190 E Stacy Rd ste 306-317
Allen, TX 75002
M: (214) 425-8454
E: cjordan@residentrealty.com
TX Lic #825454


Compare listings

Compare