2811 Montreaux Drive, Frisco, TX, 75034

Save
Ask
Tour
Hide
Share
$1,600,000
4 Days On Site

2811 Montreaux Drive
Frisco, TX 75034

For Sale|Single Family Residence|Active
3
Beds
4
Total Baths
3
Full Baths
1
Partial Bath
4,374
SqFt
$366
/SqFt
2005
Built
Subdivision:
Villages of Stonebriar Park 02
County:
Collin
Call Now: 214-425-8454
Is this the listing for you? We can help make it yours.
214-425-8454
Upcoming Open Houses
Sun, Nov 22, 2:00 PM - 4:00 PM
2811 Montreaux Drive2811 Montreaux Drive2811 Montreaux Drive2811 Montreaux Drive
Save
Ask
Tour
Hide
Share

Mortgage Calculator

Monthly Payment (Est.)

Enter an interest rate to see your estimated monthly payment.
Calculator powered by Showcase IDX, a Constellation1 Company. Copyright ©2026 Information is deemed reliable but not guaranteed.

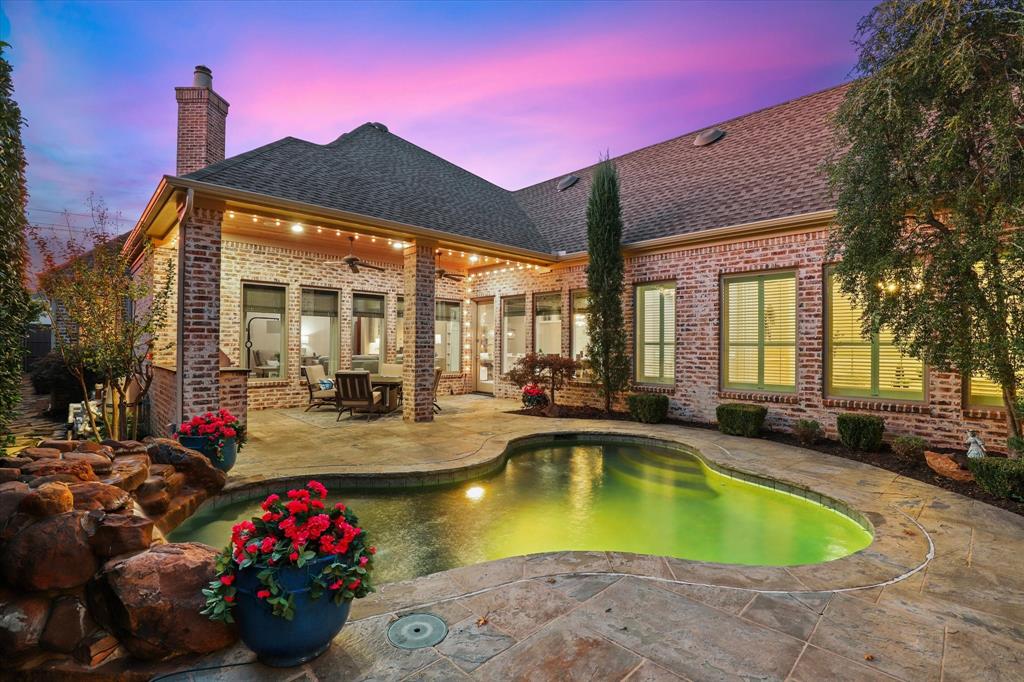
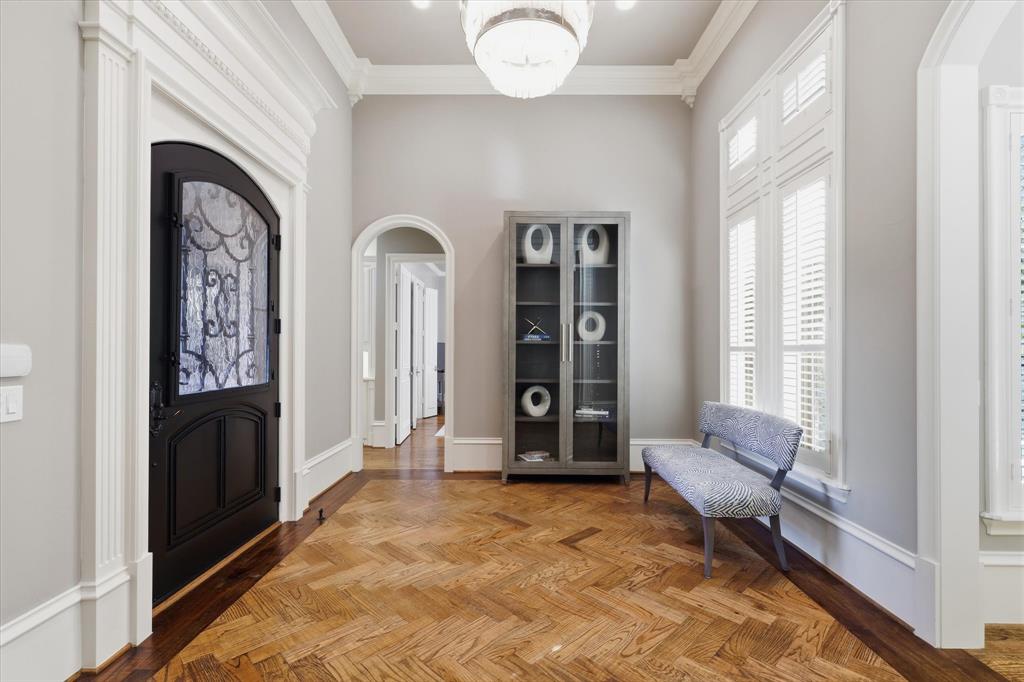
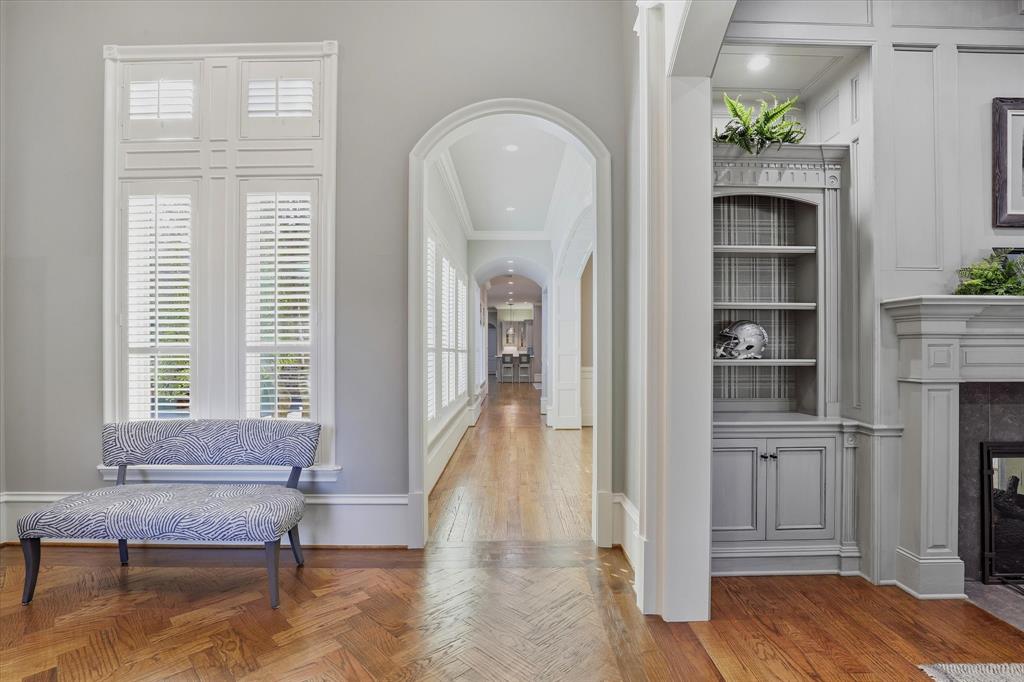
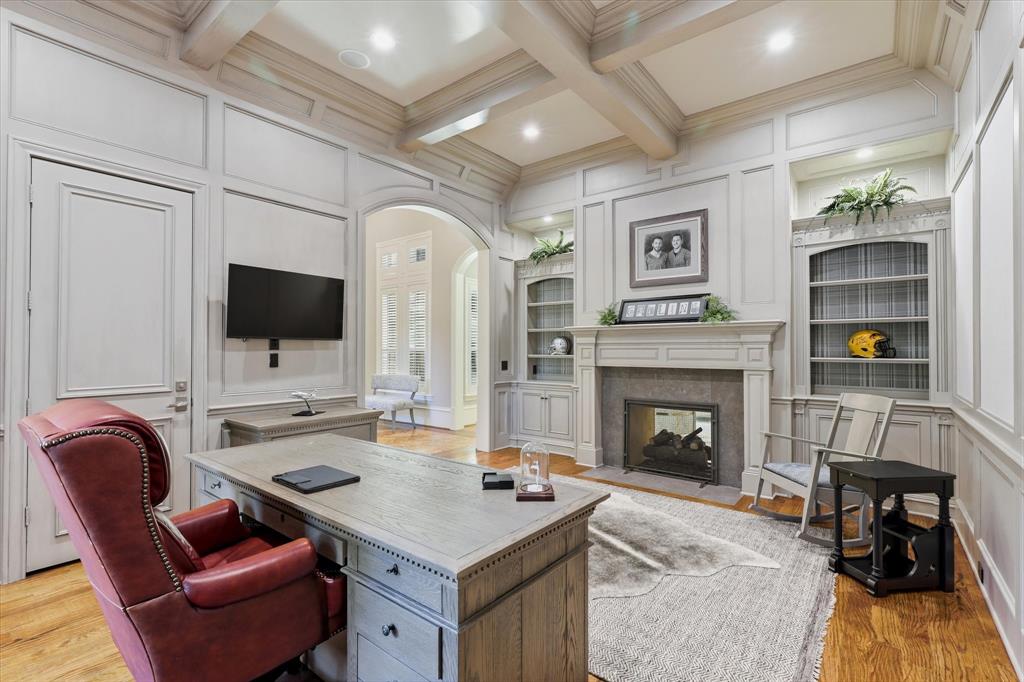
Open Sunday 2:00-4:00pm. Nestled in gated, guarded Stonebriar Park, this extensively renovated custom home pairs the ease of single-story living with the generous proportions of a 4,374 square foot residence. Approximately $400,000 in updates complement and modernize the home’s architectural character. Dedicated study, formal living room, home theatre, gym, pool, and three-car garage round out the single-story floor plan with room to work from home, entertain, and unwind. Mature landscaping frames the arched stone entry opening to a welcoming foyer with inlaid herringbone hardwoods. Just off the foyer, the dedicated study features a coffered ceiling, rich millwork and a see-through fireplace shared with the elegant living room with painted wainscoting and designer chandelier. Window-lined walls lead to the renovated kitchen with two quartz-topped islands providing generous space for preparation, serving, and casual seating, custom paneled vent hood, gas range with double ovens, Subzero refrigeration and walk-in pantry. The adjoining dining room opens to the family room, where tall windows bring in natural light overlooking the patio and pool. A fireplace with updated stone surround and built-in media cabinetry anchor the family room, and a nearby wet bar with counter seating and wine refrigeration serves the main gathering spaces. The secluded primary suite features hardwood floors, sitting area and a fully renovated bath with heated floors, custom vanities, freestanding soaking tub, and walk-in rain shower. The primary bath opens directly to a home gym, and the spacious walk-in closet connects to the laundry room. The dedicated home theatre features rich wood millwork, stadium seating, and surround sound. Both guest bedrooms have updated ensuite baths. In the private backyard, the wood-plank ceiling and built-in grill define the covered patio, which looks onto the sparkling pool with a stacked-stone waterfall. See full list of features and updates.

Save
Ask
Tour
Hide
Share
Listing Snapshot
Price 
$1,600,000
Days On Site 
4 Days
Bedrooms 
3
Inside Area (SqFt) 
4,374 sqft
Total Baths 
4
Full Baths 
3
Partial Baths 
1
Lot Size 
0.2 Acres
Year Built 
2005
MLS Number 
21436733
Status 
Active
Property Tax 
N/A
HOA/Condo/Coop Fees 
$433.33 monthly
Sq Ft Source 
N/A
Friends & Family
Recent Activity
7 hours agoListing updated with changes from the MLS
yesterdayStatus changed to Active
5 days agoListing first seen on site
General Features
Acres 
0.2
Attached Garage 
Yes
Foundation 
Combination
Garage 
Yes
Garage Spaces 
3
Levels 
One
Parking 
CoveredDrivewayGarageGarage Door OpenerGarage Faces RearInside EntranceKitchen LevelOversizedStorageAttached
Property Sub Type 
Single Family Residence
Security 
Carbon Monoxide Detector(s)Fire AlarmGated CommunitySecurity GuardSecurity SystemSmoke Detector(s)
Sewer 
Public Sewer
Special Circumstances 
Standard
Style 
Traditional
Utilities 
Cable AvailableUnderground Utilities
Water Source 
Public
Interior Features
Appliances 
RefrigeratorBuilt-In Gas RangeBuilt-In RefrigeratorDishwasherDisposalGas RangeIce MakerMicrowaveDouble OvenTankless Water HeaterVented Exhaust FanWine Cooler
Cooling 
Ceiling Fan(s)Central AirElectric
Fireplace 
Yes
Fireplace Features 
DecorativeDenFamily RoomLiving RoomGas LogSee Through
Fireplaces 
2
Flooring 
CarpetHardwoodTile
Heating 
Exhaust FanCentralFireplace(s)Natural Gas
Interior 
Built-in FeaturesCentral VacuumChandelierDouble VanityDry BarEat-in KitchenKitchen IslandNatural WoodworkOpen FloorplanPantryWalk-In Closet(s)Wet BarHigh Speed InternetWired for Sound
Laundry Features 
Washer Hookup
Window Features 
ShuttersWindow Coverings
Save
Ask
Tour
Hide
Share
Exterior Features
Construction Details 
BrickStone
Exterior 
Rain GuttersLightingOutdoor GrillPrivate Yard
Fencing 
Wood
Lot Features 
Few TreesLandscapedSubdivided
Patio And Porch 
CoveredDeck
Pool Features 
HeatedIn GroundWaterfall
Roof 
Composition
Windows/Doors 
ShuttersWindow Coverings
Community Features
Association Fee 
$5200.0
Association Fee Frequency 
Annually
Community Features 
Gated
School District 
Frisco ISD
Financing Terms Available 
CashConventional
Schools
School District
Frisco ISD
Elementary School
Spears
Middle School
Hunt
High School
Frisco
Listing courtesy of Dawn Sweda of Ebby Halliday Realtors dawnsweda@gmail.com


© 2020 North Texas Real Estate Information Systems. All rights reserved. Information is deemed reliable but is not guaranteed accurate by the MLS or NTREIS. The information being provided is for the consumer's personal, non-commercial use, and may not be reproduced, redistributed, or used for any purpose other than to identify prospective properties consumers may be interested in purchasing.
Last checked: 2026-11-20 02:50 PM CST


Neighborhood & Commute
Source: Walkscore
Disclosure: Community information and market data powered by Constellation Data Labs. Information is deemed reliable but not guaranteed.
Save
Ask
Tour
Hide
Share

Texas Headquarters

Resident Realty, LTD
3355 Bee Caves Rd Suite 502
Austin, TX 78746
TX Lic #9001563

Resident Realty DFW

190 E Stacy Rd ste 306-317
Allen, TX 75002
M: (214) 425-8454
E: cjordan@residentrealty.com
TX Lic #825454


Compare listings

Compare