1250 Farmstead Court, Lucas, TX, 75002

Save
Ask
Tour
Hide
Share
$2,085,000
1 Day On Site

1250 Farmstead Court
Lucas, TX 75002

For Sale|Single Family Residence|Active
4
Beds
6
Total Baths
5
Full Baths
1
Partial Bath
4,354
SqFt
$479
/SqFt
2021
Built
Subdivision:
Farmstead, The
County:
Collin
Call Now: 214-425-8454
Is this the listing for you? We can help make it yours.
214-425-8454
1250 Farmstead Court1250 Farmstead Court1250 Farmstead Court1250 Farmstead Court
Save
Ask
Tour
Hide
Share

Mortgage Calculator

Monthly Payment (Est.)

Enter an interest rate to see your estimated monthly payment.
Calculator powered by Showcase IDX, a Constellation1 Company. Copyright ©2026 Information is deemed reliable but not guaranteed.

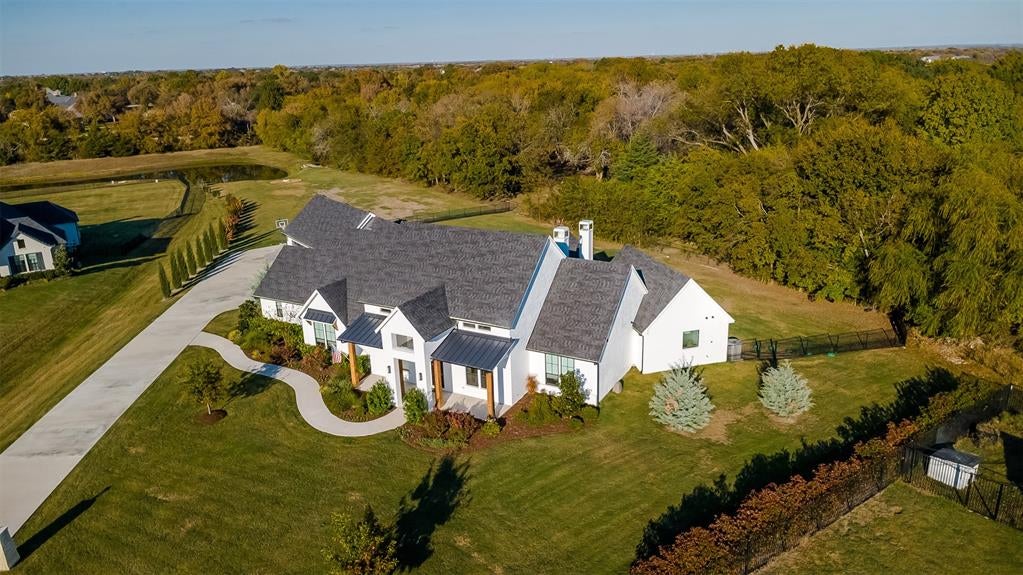
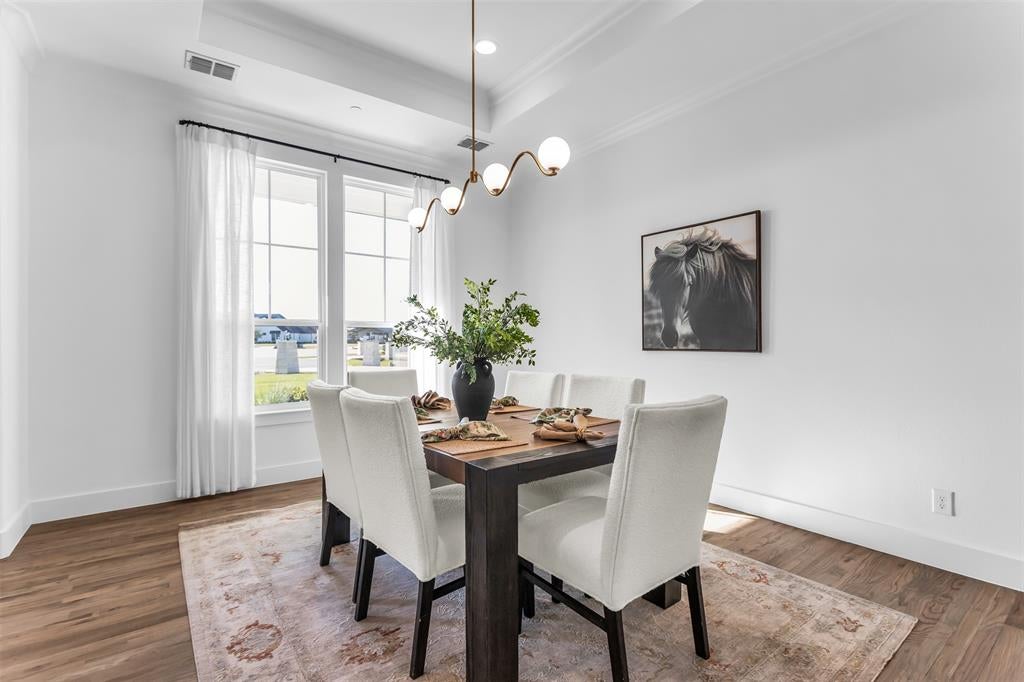
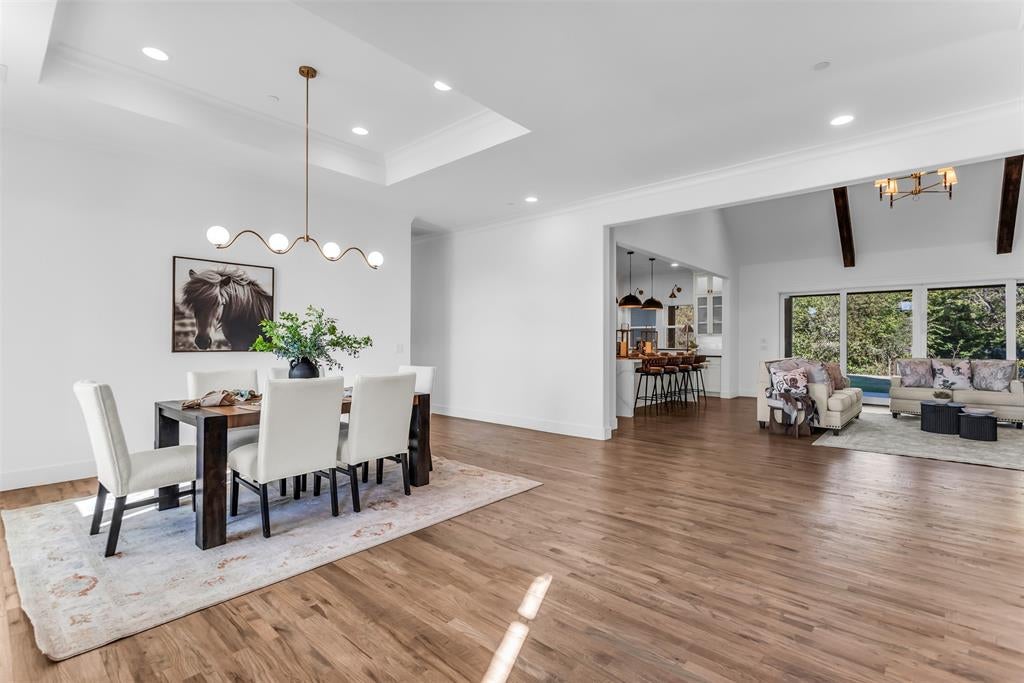
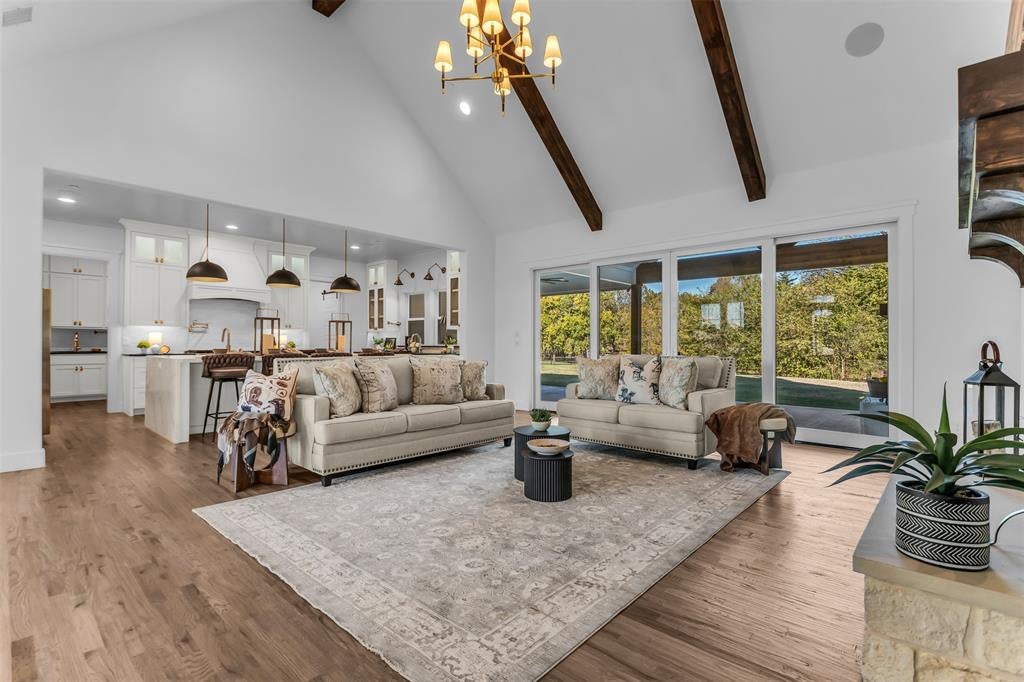
LUXURY MODERN FARMHOUSE ON 2.098 ACRES IN LOVEJOY ISD! Rare opportunity to enjoy luxury, privacy, and space in this stunning modern farmhouse located in a gated community within highly acclaimed Lovejoy ISD! Situated on a beautiful cul-de-sac lot with access to a pond, this 4,354 SF home offers the perfect blend of sophisticated living and relaxed country charm. An inviting open floor plan features beautiful wood floors, a spacious living area with gas-log fireplace, well-appointed kitchen, built in full size refrigerator and freezer, commercial range and vent. Butler’s pantry offers endless storage, oven, microwave and room for secondary refrigerator. Dining Room, private study, and dedicated media room with pre-wired with mounted speakers in place. Four bedrooms, five full baths, and a half bath provide exceptional comfort. The Primary Bedroom secluded at the back of the house with views of the backyard and heavily treed space. Dual Vanities, free standing soaking tub, separate shower with spray system and custom closet including built in dresser. Each Secondary Bedroom has a private ensuite bathroom and spacious closets. A versatile flex room offers the perfect opportunity for a fifth bedroom, home gym, or second office. Dream Laundry Room with custom cabinets, sink, island and 2 sets of stackable washer and dryers. The outdoor living experience is exceptional, featuring a covered living area with wood-burning fireplace, outdoor kitchen, and firepit—perfect for entertaining or enjoying peaceful evenings under the stars. Additional highlights include a 3-car garage with unfinished bonus storage space and home generator.

Save
Ask
Tour
Hide
Share
Listing Snapshot
Price 
$2,085,000
Days On Site 
1 Day
Bedrooms 
4
Inside Area (SqFt) 
4,354 sqft
Total Baths 
6
Full Baths 
5
Partial Baths 
1
Lot Size 
2.098 Acres
Year Built 
2021
MLS Number 
21439898
Status 
Active
Property Tax 
$34,331
HOA/Condo/Coop Fees 
$208.33 monthly
Sq Ft Source 
N/A
Friends & Family
Recent Activity
yesterdayListing updated with changes from the MLS
yesterdayListing first seen on site
General Features
Acres 
2.098
Attached Garage 
Yes
Foundation 
Slab
Garage 
Yes
Garage Spaces 
3
Levels 
One
Parking 
Additional ParkingDrivewayGarageGarage Door OpenerLightedOversizedStorageAttached
Property Sub Type 
Single Family Residence
Security 
Fire Sprinkler SystemGated CommunitySecurity System OwnedSmoke Detector(s)
Sewer 
Septic Tank
Special Circumstances 
Standard
Style 
Modern Farmhouse
Utilities 
Cable AvailablePropaneUnderground Utilities
Water Source 
Public
Interior Features
Appliances 
RefrigeratorBuilt-In Gas RangeBuilt-In RefrigeratorDishwasherDisposalElectric OvenGas RangeMicrowaveTankless Water HeaterVented Exhaust Fan
Cooling 
Ceiling Fan(s)Central AirElectricHumidity Control
Fireplace 
Yes
Fireplace Features 
Fire PitGasGas StarterLiving RoomMasonryOutsideWood BurningGas Log
Fireplaces 
2
Flooring 
CarpetCeramic TileTileWood
Heating 
Exhaust FanCentralElectricHumidity Control
Interior 
Built-in FeaturesCathedral Ceiling(s)ChandelierDouble VanityEat-in KitchenGranite CountersKitchen IslandOpen FloorplanPantryVaulted Ceiling(s)Walk-In Closet(s)High Speed InternetSmart HomeWired for Sound
Laundry Features 
Washer Hookup
Window Features 
ShuttersWindow Coverings
Bedroom 
Dimensions - 18 x 14Level - FirstFeatures - Ceiling Fan(s), Walk-In Closet(s)
Dining Room 
Dimensions - 16 x 12Level - First
Guest Suite 
Dimensions - 16 x 15Level - First
Kitchen 
Dimensions - 21 x 12Level - FirstFeatures - Breakfast Bar, Eat-in Kitchen, Kitchen Island, Pantry
Living Room 
Dimensions - 23 x 21Level - FirstFeatures - Ceiling Fan(s)
Master Bedroom 
Dimensions - 17 x 16Level - FirstFeatures - Ceiling Fan(s), Walk-In Closet(s)
Media Room 
Dimensions - 17 x 16Level - FirstFeatures - Ceiling Fan(s)
Office 
Dimensions - 16 x 13Level - First
Save
Ask
Tour
Hide
Share
Exterior Features
Construction Details 
BrickStone
Exterior 
Fire PitGas GrillRain GuttersLightingOutdoor GrillStorage
Lot Features 
Corner LotFew TreesIrregular LotLandscapedSubdivided
Other Structures 
Outdoor Kitchen
Patio And Porch 
CoveredFront PorchPatioRear PorchSide Porch
Roof 
Composition
Windows/Doors 
ShuttersWindow Coverings
Community Features
Association Fee 
$2500.0
Association Fee Frequency 
Annually
Community Features 
Gated
School District 
Lovejoy ISD
Schools
School District
Lovejoy ISD
Elementary School
Hart
Middle School
Willow Springs
High School
Lovejoy
Listing courtesy of Paige Owens of Owens Realtors paige@owensrealtors.com


© 2020 North Texas Real Estate Information Systems. All rights reserved. Information is deemed reliable but is not guaranteed accurate by the MLS or NTREIS. The information being provided is for the consumer's personal, non-commercial use, and may not be reproduced, redistributed, or used for any purpose other than to identify prospective properties consumers may be interested in purchasing.
Last checked: 2026-11-22 02:52 PM CST


Neighborhood & Commute
Source: Walkscore
Disclosure: Community information and market data powered by Constellation Data Labs. Information is deemed reliable but not guaranteed.
Save
Ask
Tour
Hide
Share

Texas Headquarters

Resident Realty, LTD
3355 Bee Caves Rd Suite 502
Austin, TX 78746
TX Lic #9001563

Resident Realty DFW

190 E Stacy Rd ste 306-317
Allen, TX 75002
M: (214) 425-8454
E: cjordan@residentrealty.com
TX Lic #825454


Compare listings

Compare