6216 Preserve Drive, Plano, TX, 75024

Save
Ask
Tour
Hide
Share
$1,899,000
1 Day On Site

6216 Preserve Drive
Plano, TX 75024

For Sale|Single Family Residence|Active
4
Beds
6
Total Baths
4
Full Baths
2
Partial Baths
3,670
SqFt
$517
/SqFt
2022
Built
Subdivision:
Icon At Legacy West Add
County:
Collin
Call Now: 214-425-8454
Is this the listing for you? We can help make it yours.
214-425-8454
6216 Preserve Drive6216 Preserve Drive6216 Preserve Drive6216 Preserve Drive
Save
Ask
Tour
Hide
Share

Mortgage Calculator

Monthly Payment (Est.)

Enter an interest rate to see your estimated monthly payment.
Calculator powered by Showcase IDX, a Constellation1 Company. Copyright ©2026 Information is deemed reliable but not guaranteed.

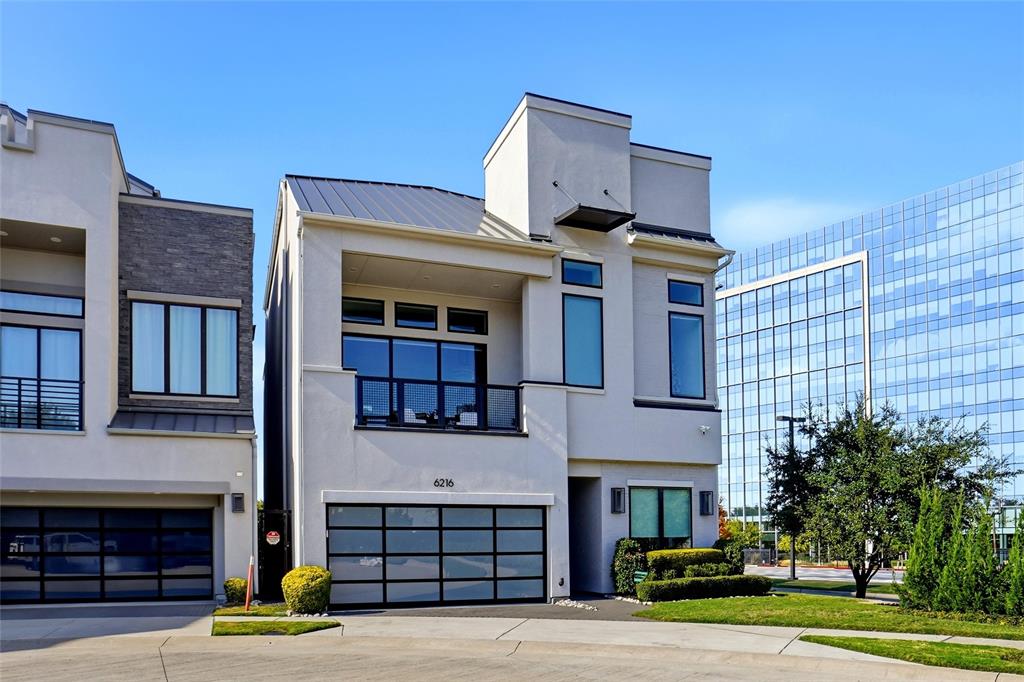
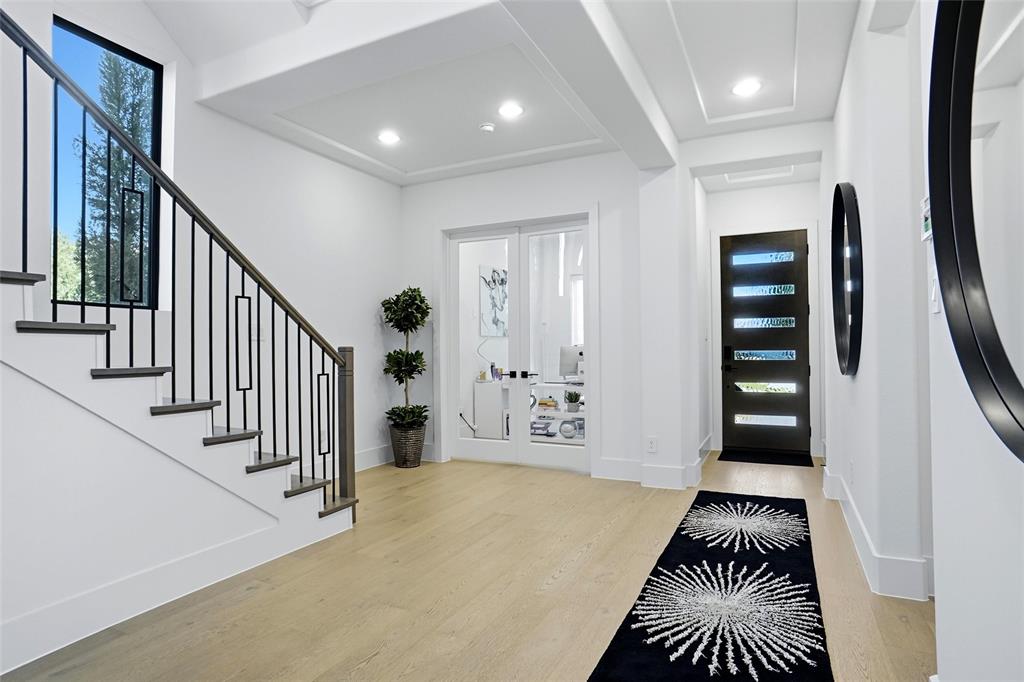
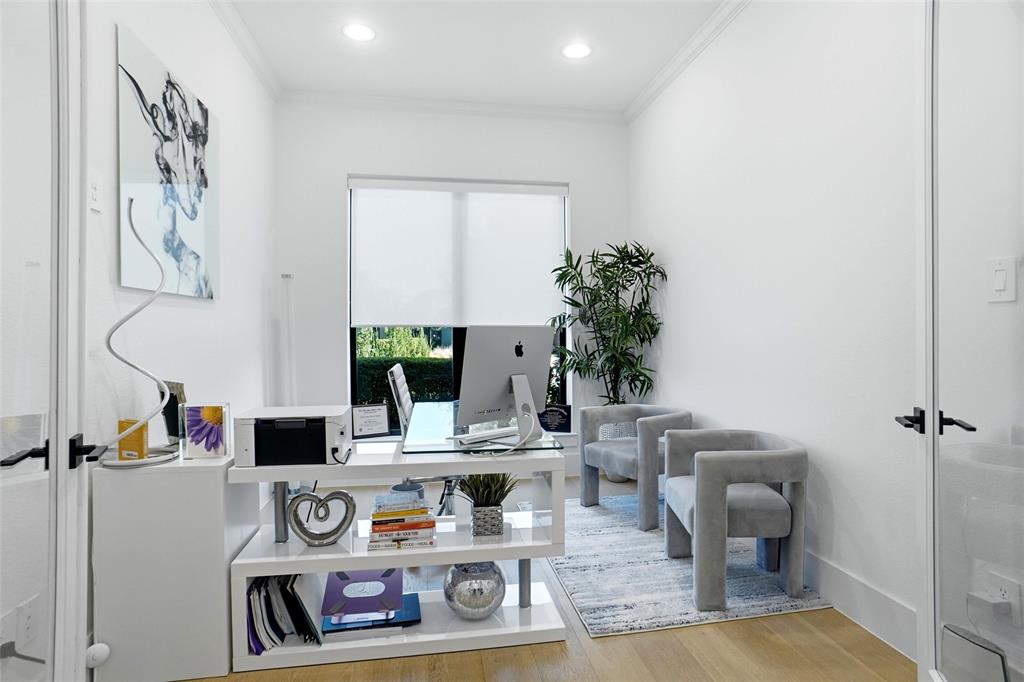
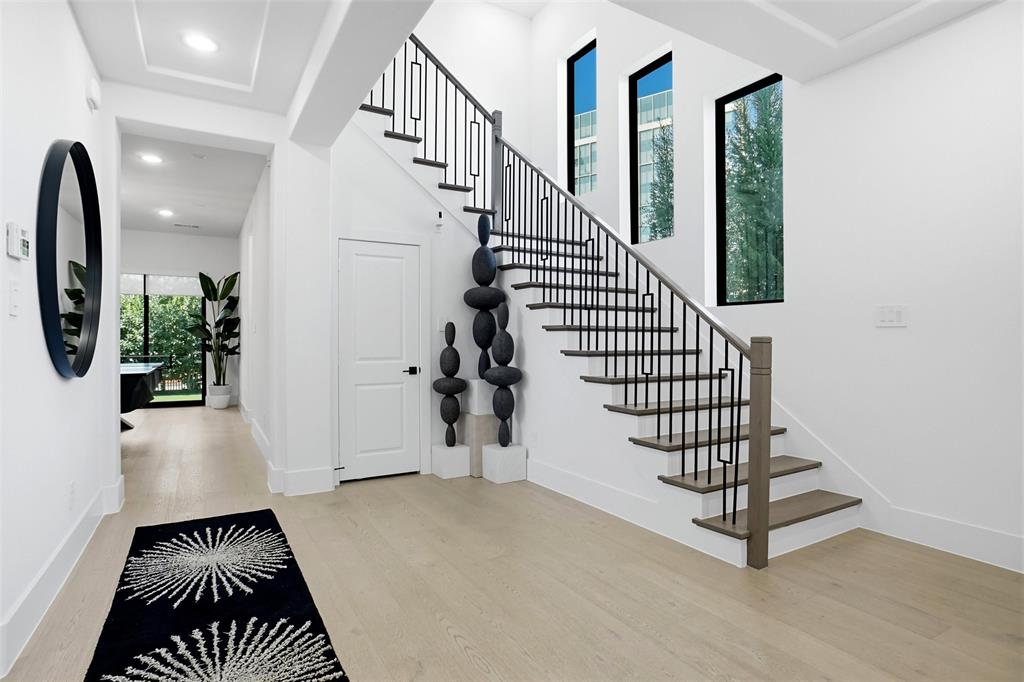
Discover contemporary design, and versatile living spaces, fully furnished, at 6216 Preserve Drive in Plano's Icon at Legacy West community. A striking entry welcomes you with soaring ceilings, a modern staircase, and abundant natural light. The first level features a spacious game room with a wet bar and access to a covered patio, along with additional bedrooms, beautifully appointed bathrooms, and a dedicated office. Upstairs, the main living area impresses with dramatic ceiling heights, expansive windows, and a sleek fireplace. The adjoining dining area flows into a stylish kitchen featuring white cabinetry, contrasting countertops and backsplash, stainless steel appliances, generous storage, and a waterfall-edge island with seating. An adjacent covered balcony offers a built-in grill and space for outdoor dining. The primary suite features a distinctive accent wall, private balcony access, and an elegant en suite bath with dual vanities, a freestanding soaking tub, glass-enclosed shower, and spacious closets. The third level provides additional flexible living space, a guest bedroom, and multiple outdoor terraces. A private elevator connects all three levels, adding convenience to this thoughtfully designed home. Ideally situated near Legacy West, the property offers convenient access to shopping, dining, and entertainment at The Shops at Legacy and nearby Grandscape. Dallas North Tollway and Sam Rayburn Tollway provide regional connectivity, while Arbor Hills Nature Preserve and Windhaven Meadows Park offer trails, playgrounds, and outdoor recreation.

Save
Ask
Tour
Hide
Share
Listing Snapshot
Price 
$1,899,000
Days On Site 
1 Day
Bedrooms 
4
Inside Area (SqFt) 
3,670 sqft
Total Baths 
6
Full Baths 
4
Partial Baths 
2
Lot Size 
0.08 Acres
Year Built 
2022
MLS Number 
21440497
Status 
Active
Property Tax 
N/A
HOA/Condo/Coop Fees 
$191.67 monthly
Sq Ft Source 
N/A
Friends & Family
Recent Activity
2 hours agoListing updated with changes from the MLS
yesterdayListing first seen on site
General Features
Acres 
0.08
Attached Garage 
Yes
Foundation 
Slab
Garage 
Yes
Garage Spaces 
3
Levels 
Three Or More
Number Of Stories 
3
Parking 
TandemAttached
Property Sub Type 
Single Family Residence
Security 
Carbon Monoxide Detector(s)Firewall(s)PrewiredSecurity SystemSmoke Detector(s)
Sewer 
Public Sewer
Special Circumstances 
Standard
Style 
Contemporary/Modern
Utilities 
Cable AvailableUnderground Utilities
Water Source 
Public
Interior Features
Appliances 
DishwasherDisposalElectric OvenGas CooktopGas Water HeaterMicrowaveTankless Water Heater
Cooling 
Ceiling Fan(s)Central AirElectricZoned
Fireplace 
Yes
Fireplace Features 
Electric
Fireplaces 
2
Flooring 
Ceramic TileWoodVinyl
Heating 
CentralNatural GasZoned
Interior 
ElevatorKitchen IslandHigh Speed InternetSmart HomeWired for Sound
Bath-Full 
Dimensions - 6 x 7Level - First
Bath-Half 
Dimensions - 5 x 6Level - First
Bedroom 
Dimensions - 10 x 16Level - FirstFeatures - Walk-In Closet(s)
Bonus Room 
Dimensions - 11 x 16Level - Third
Dining Room 
Dimensions - 9 x 18Level - Second
Game Room 
Dimensions - 12 x 20Level - First
Kitchen 
Dimensions - 19 x 18Level - SecondFeatures - Kitchen Island
Living Room 
Dimensions - 14 x 21Level - Second
Master Bedroom 
Dimensions - 18 x 15Level - SecondFeatures - Ceiling Fan(s), Walk-In Closet(s)
Office 
Dimensions - 10 x 13Level - First
Utility Room 
Dimensions - 8 x 7Level - Second
Save
Ask
Tour
Hide
Share
Exterior Features
Construction Details 
Stucco
Exterior 
BalconyRain Gutters
Fencing 
Other
Patio And Porch 
DeckCovered
Roof 
Metal
Community Features
Association Fee 
$2300.0
Association Fee Frequency 
Annually
School District 
Frisco ISD
Financing Terms Available 
CashConventionalFHAVA Loan
Schools
School District
Frisco ISD
Elementary School
Spears
Middle School
Clark
High School
Lebanon Trail
Listing courtesy of Brenda Blaser of Keller Williams Realty brendablaser@kw.com


© 2020 North Texas Real Estate Information Systems. All rights reserved. Information is deemed reliable but is not guaranteed accurate by the MLS or NTREIS. The information being provided is for the consumer's personal, non-commercial use, and may not be reproduced, redistributed, or used for any purpose other than to identify prospective properties consumers may be interested in purchasing.
Last checked: 2026-11-22 02:52 PM CST


Neighborhood & Commute
Source: Walkscore
Disclosure: Community information and market data powered by Constellation Data Labs. Information is deemed reliable but not guaranteed.
Save
Ask
Tour
Hide
Share

Texas Headquarters

Resident Realty, LTD
3355 Bee Caves Rd Suite 502
Austin, TX 78746
TX Lic #9001563

Resident Realty DFW

190 E Stacy Rd ste 306-317
Allen, TX 75002
M: (214) 425-8454
E: cjordan@residentrealty.com
TX Lic #825454


Compare listings

Compare