1706 Beverly Lane, Celina, TX, 75009

Save
Ask
Tour
Hide
Share
$2,999,000
1 Day On Site

1706 Beverly Lane
Celina, TX 75009

For Sale|Single Family Residence|Active
4
Beds
7
Total Baths
5
Full Baths
2
Partial Baths
6,756
SqFt
$444
/SqFt
2022
Built
Subdivision:
Carter Landing
County:
Collin
Call Now: 214-425-8454
Is this the listing for you? We can help make it yours.
214-425-8454
1706 Beverly Lane1706 Beverly Lane1706 Beverly Lane1706 Beverly Lane
Save
Ask
Tour
Hide
Share

Mortgage Calculator

Monthly Payment (Est.)

Enter an interest rate to see your estimated monthly payment.
Calculator powered by Showcase IDX, a Constellation1 Company. Copyright ©2026 Information is deemed reliable but not guaranteed.

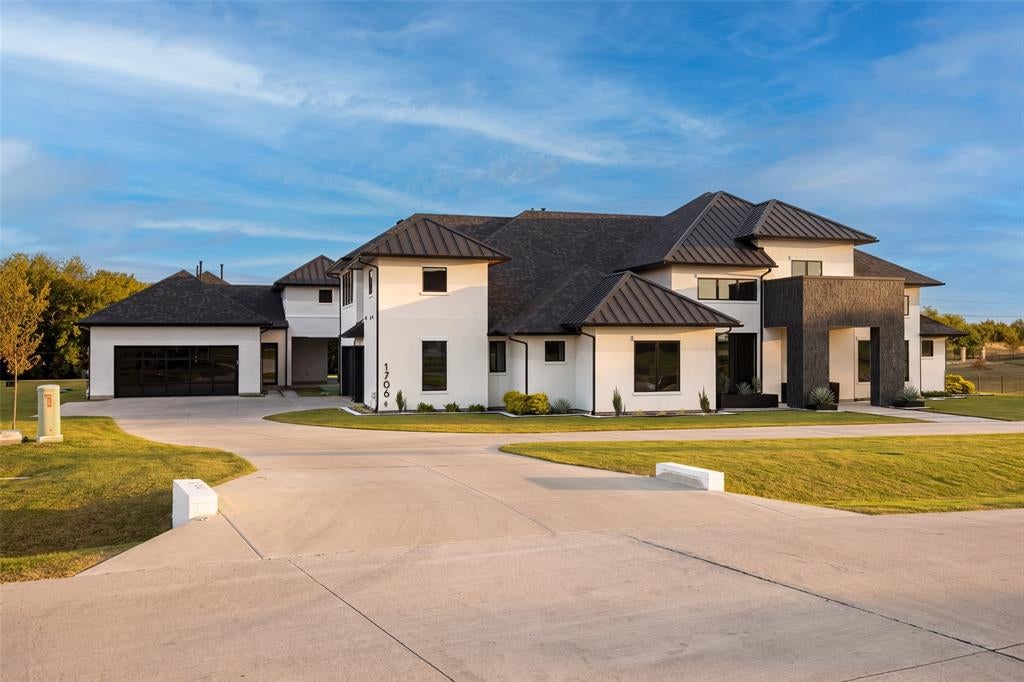
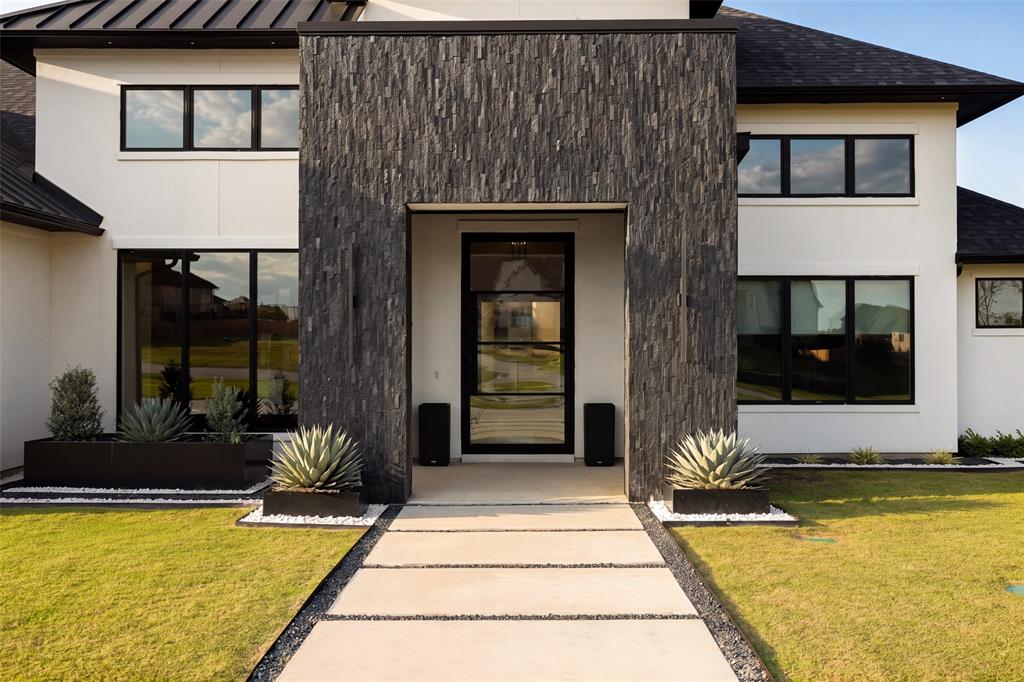
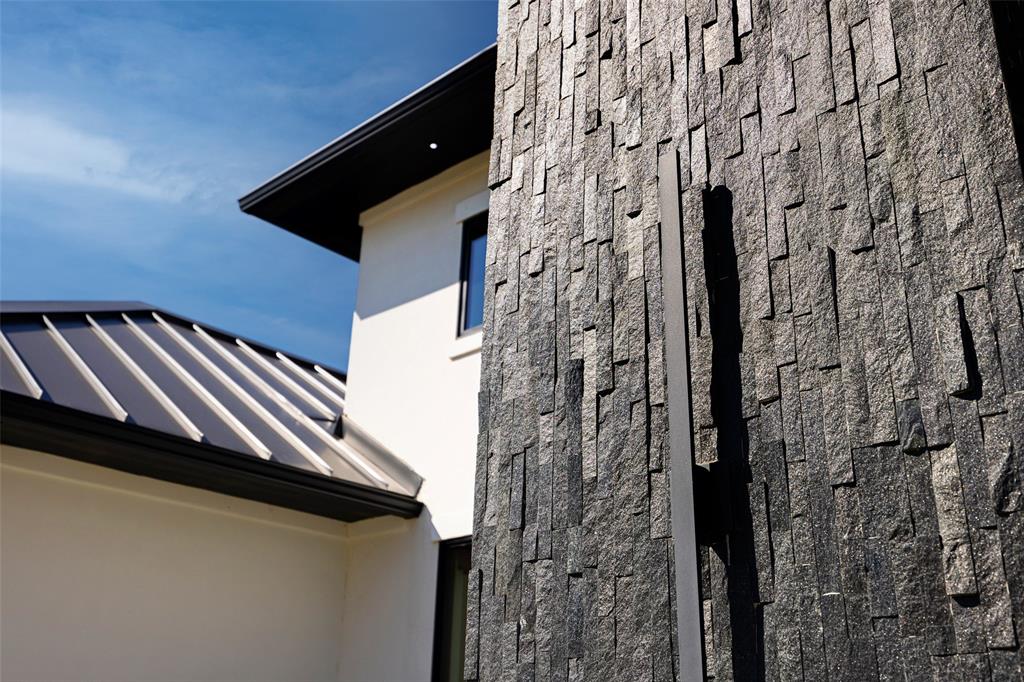
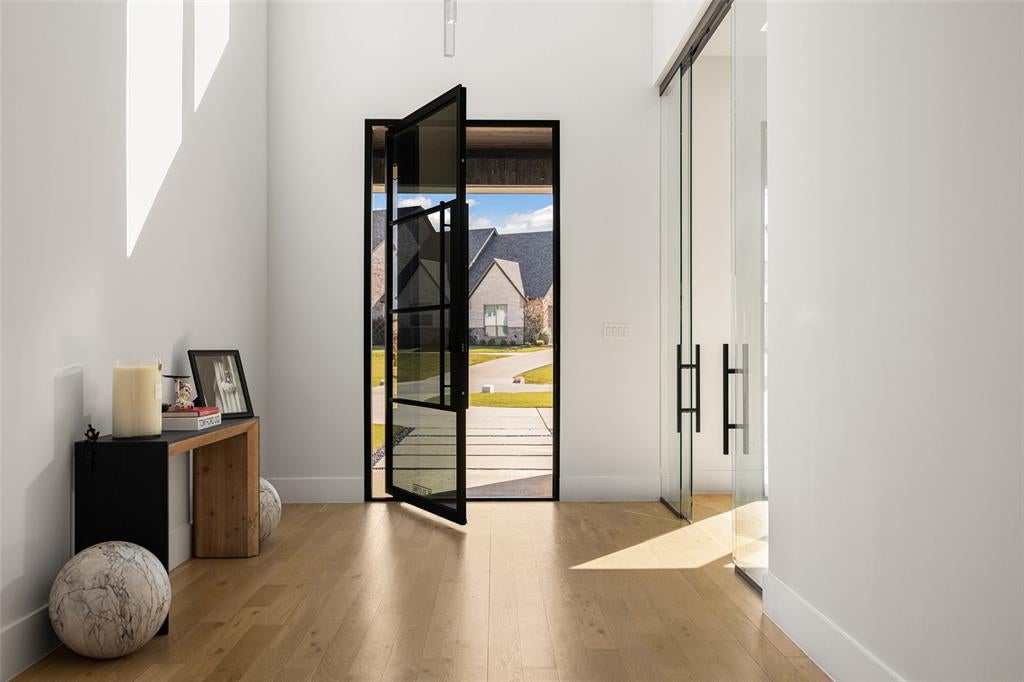
A striking stone entry introduces this custom-built Celina estate, completed in 2022, where modern architecture and thoughtful design come together on 1.36 acres in Celina ISD. The 6,756-square-foot home holds four bedrooms, five full baths and two half baths, with the ease of main-level living and an impressive list of amenities. Warm wood floors, clean lines and expansive windows define the main living spaces. An eight-foot retractable door system tucks into the wall and opens the living area to the covered patio, which has retractable screens, heating, air conditioning and a gas fireplace for year-round use. The expansive backyard leaves room for a future pool. The kitchen balances function and refinement with sleek Belmont custom cabinetry, a generous island and a distinctive wine and champagne display. Paneled Thermador appliances, a 72-inch refrigerator and freezer, a Wolf range, three dishwashers, refrigerated drawers and a separate prep kitchen suit entertaining at any scale. The private primary wing offers a spacious bedroom overlooking the grounds, a dramatic bath with a soaking tub and fireplace, and a custom California Closet, all on a dedicated HVAC zone. Badeloft stone resin sinks are featured in the baths throughout. Car enthusiasts will find five garage bays across the property, with a three-car garage at the main residence and a two-car garage at the casita. Both garages were intentionally designed with ceiling heights sufficient to accommodate future vehicle lifts, offering the potential for expanded car storage. Air conditioning, glass garage doors, custom cabinetry and premium epoxy floors complete the spaces. A floor-to-ceiling glass wall in the casita garage turns a prized vehicle into a showpiece. A large home gym, office, safe room and outdoor cooking area round out the home. Approximately 500 additional square feet of unfinished upstairs space, not included in the stated total, is ready for future customization.

Save
Ask
Tour
Hide
Share
Listing Snapshot
Price 
$2,999,000
Days On Site 
1 Day
Bedrooms 
4
Inside Area (SqFt) 
6,756 sqft
Total Baths 
7
Full Baths 
5
Partial Baths 
2
Lot Size 
1.359 Acres
Year Built 
2022
MLS Number 
21440655
Status 
Active
Property Tax 
$22,515
HOA/Condo/Coop Fees 
$150 monthly
Sq Ft Source 
N/A
Friends & Family
Recent Activity
13 hours agoListing updated with changes from the MLS
yesterdayListing first seen on site
General Features
Acres 
1.359
Attached Garage 
Yes
Foundation 
Slab
Garage 
Yes
Garage Spaces 
5
Green Energy Efficient 
AppliancesConstructionDoorsHVACInsulationLightingThermostatWindows
Levels 
One
Parking 
Additional ParkingCircular DrivewayDirect AccessDrivewayGarageGarage Door OpenerGarage Faces FrontGarage Faces SideGolf Cart GarageHeated GarageOtherOversizedAttached
Property Sub Type 
Single Family Residence
Sewer 
Septic Tank
Special Circumstances 
Standard
Style 
Contemporary/Modern
Utilities 
Cable AvailablePropaneUnderground Utilities
Water Source 
Public
Interior Features
Appliances 
RefrigeratorBuilt-In Gas RangeBuilt-In RefrigeratorDishwasherDisposalGas CooktopGas OvenGas RangeGas Water HeaterIce MakerMicrowaveWine Cooler
Cooling 
Ceiling Fan(s)Central AirElectricENERGY STAR Qualified EquipmentMulti Units
Fireplace 
Yes
Fireplace Features 
BathDecorativeElectricFamily RoomGas StarterInsertOutside
Fireplaces 
3
Flooring 
CarpetCeramic TileHardwoodOtherTile
Heating 
Fireplace InsertCentralFireplace(s)Other
Interior 
Built-in FeaturesChandelierDouble VanityDry BarEat-in KitchenKitchen IslandOpen FloorplanPantryWalk-In Closet(s)Wet BarHigh Speed InternetWired for Sound
Laundry Features 
Electric Dryer HookupWasher Hookup
Window Features 
Window Coverings
Bath-Full 
Dimensions - 9 x 7Level - First
Bath-Half 
Dimensions - 9 x 7Level - First
Bedroom 
Dimensions - 13 x 15Level - FirstFeatures - Ceiling Fan(s), Walk-In Closet(s)
Dining Room 
Dimensions - 19 x 12Level - First
Gym 
Dimensions - 25 x 20Level - FirstFeatures - Ceiling Fan(s)
Kitchen 
Dimensions - 18 x 18Level - FirstFeatures - Breakfast Bar, Eat-in Kitchen, Kitchen Island, Pantry
Laundry 
Dimensions - 14 x 9Level - First
Living Room 
Dimensions - 23 x 20Level - First
Master Bathroom 
Dimensions - 20 x 16Level - First
Master Bedroom 
Dimensions - 19 x 22Level - FirstFeatures - Walk-In Closet(s)
Media Room 
Dimensions - 23 x 16Level - First
Mud Room 
Dimensions - 7 x 6Level - First
Office 
Dimensions - 14 x 16Level - First
Save
Ask
Tour
Hide
Share
Exterior Features
Construction Details 
StoneBrickFiber CementStone VeneerStucco
Exterior 
BarbecueBuilt-in BarbecueGas GrillRain GuttersLightingOutdoor GrillOutdoor Kitchen
Fencing 
PartialWrought Iron
Lot Features 
Few TreesLandscapedSubdivided
Other Structures 
Guest House
Patio And Porch 
CoveredPatioRear PorchScreened
Roof 
CompositionMetal
Windows/Doors 
Window Coverings
Community Features
Association Fee 
$1800.0
Association Fee Frequency 
Annually
School District 
Celina ISD
Financing Terms Available 
CashConventional
Schools
School District
Celina ISD
Elementary School
Bobby Ray-Afton Martin
Middle School
Jerry & Linda Moore
High School
Celina
Listing courtesy of Zak Anderson of Compass RE Texas, LLC zak@zakanderson.com


© 2020 North Texas Real Estate Information Systems. All rights reserved. Information is deemed reliable but is not guaranteed accurate by the MLS or NTREIS. The information being provided is for the consumer's personal, non-commercial use, and may not be reproduced, redistributed, or used for any purpose other than to identify prospective properties consumers may be interested in purchasing.
Last checked: 2026-11-22 02:52 PM CST


Neighborhood & Commute
Source: Walkscore
Disclosure: Community information and market data powered by Constellation Data Labs. Information is deemed reliable but not guaranteed.
Save
Ask
Tour
Hide
Share

Texas Headquarters

Resident Realty, LTD
3355 Bee Caves Rd Suite 502
Austin, TX 78746
TX Lic #9001563

Resident Realty DFW

190 E Stacy Rd ste 306-317
Allen, TX 75002
M: (214) 425-8454
E: cjordan@residentrealty.com
TX Lic #825454


Compare listings

Compare